Description
Gracefully extended over the years, this a home where you and your family can grow and adapt with every sense of versatility you could hope for, all perched within an exclusive neighbourhood location.
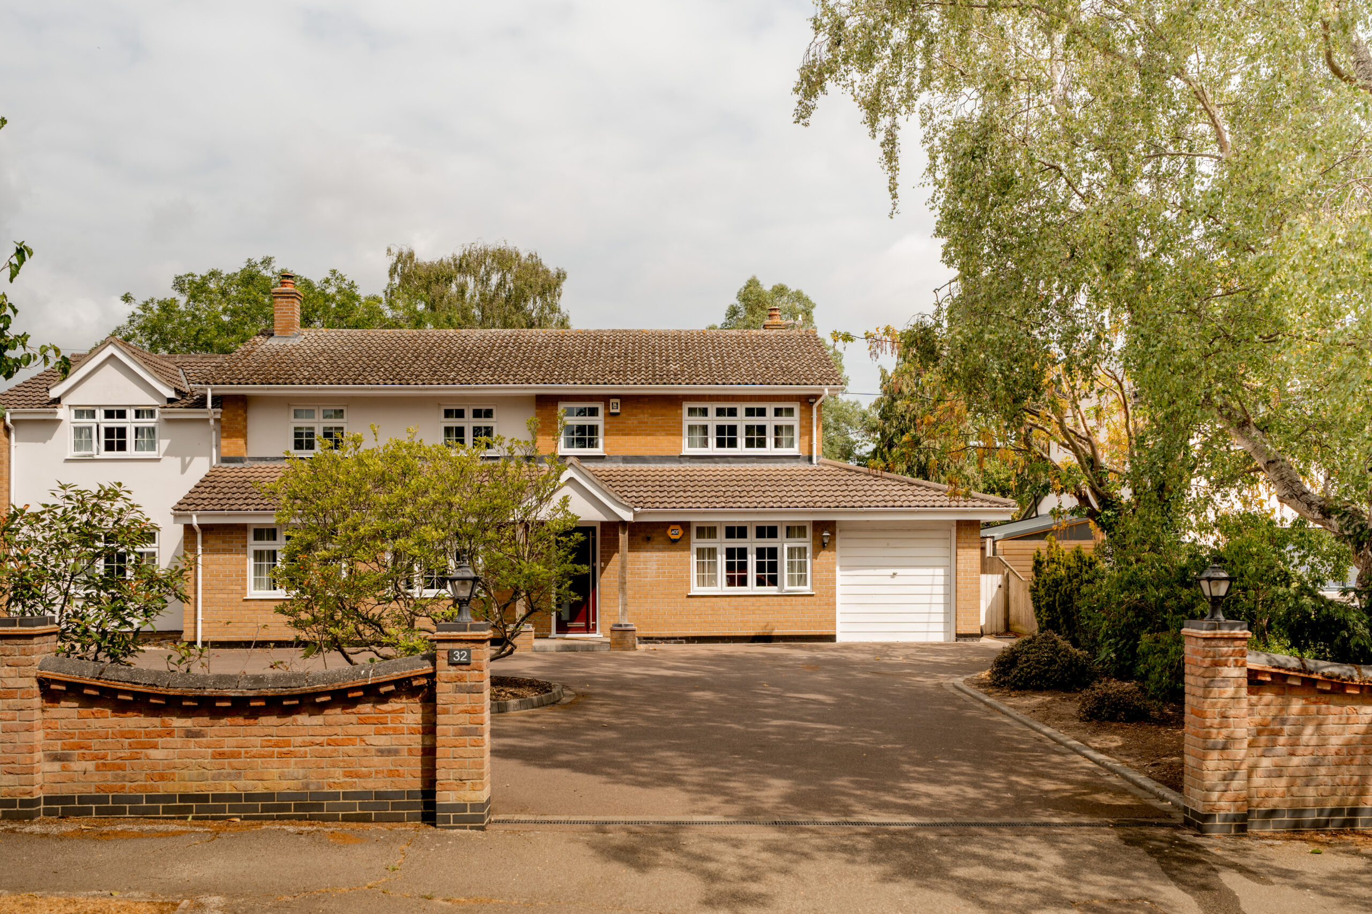
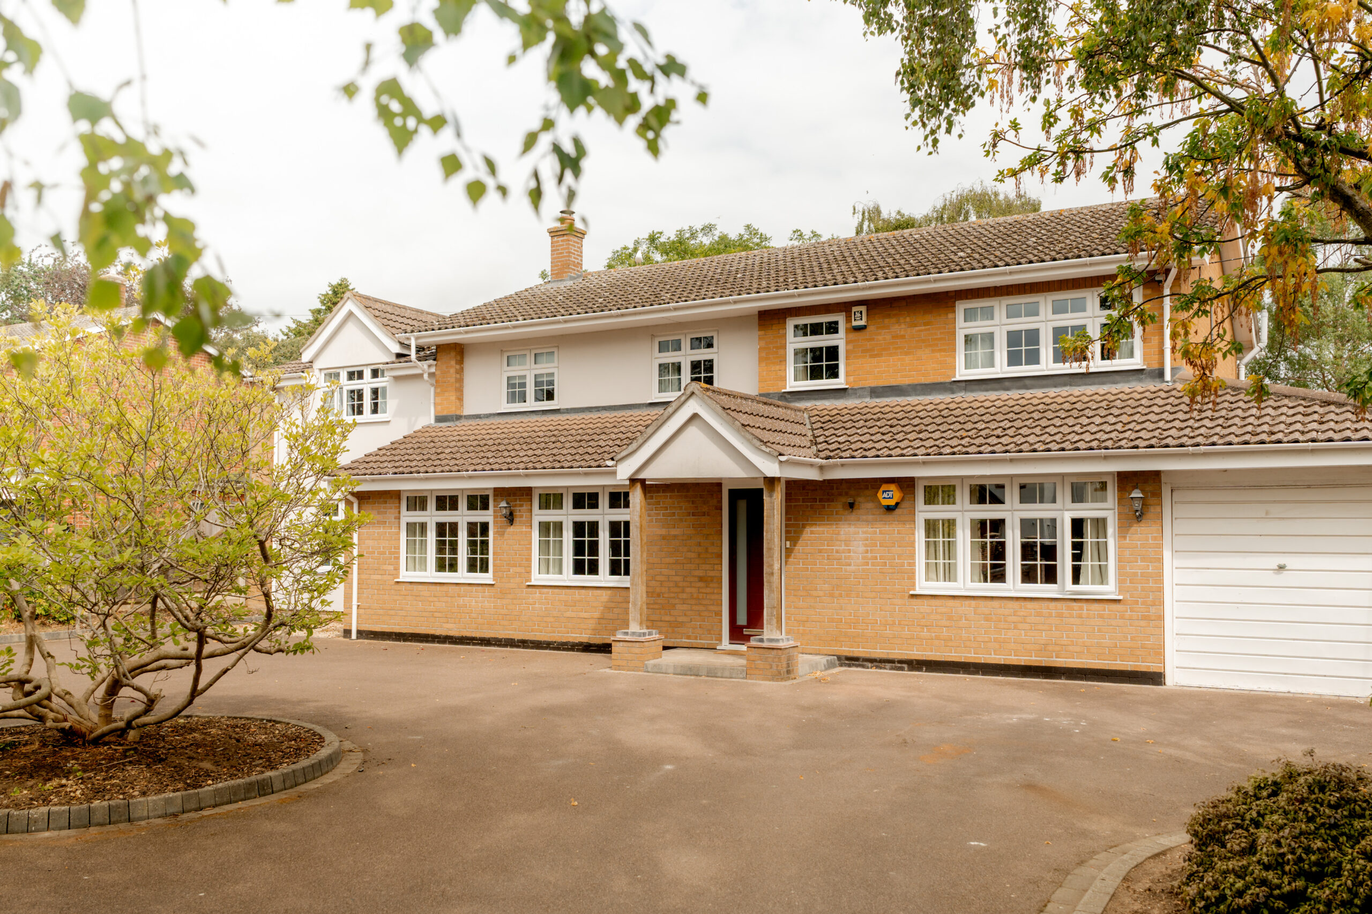
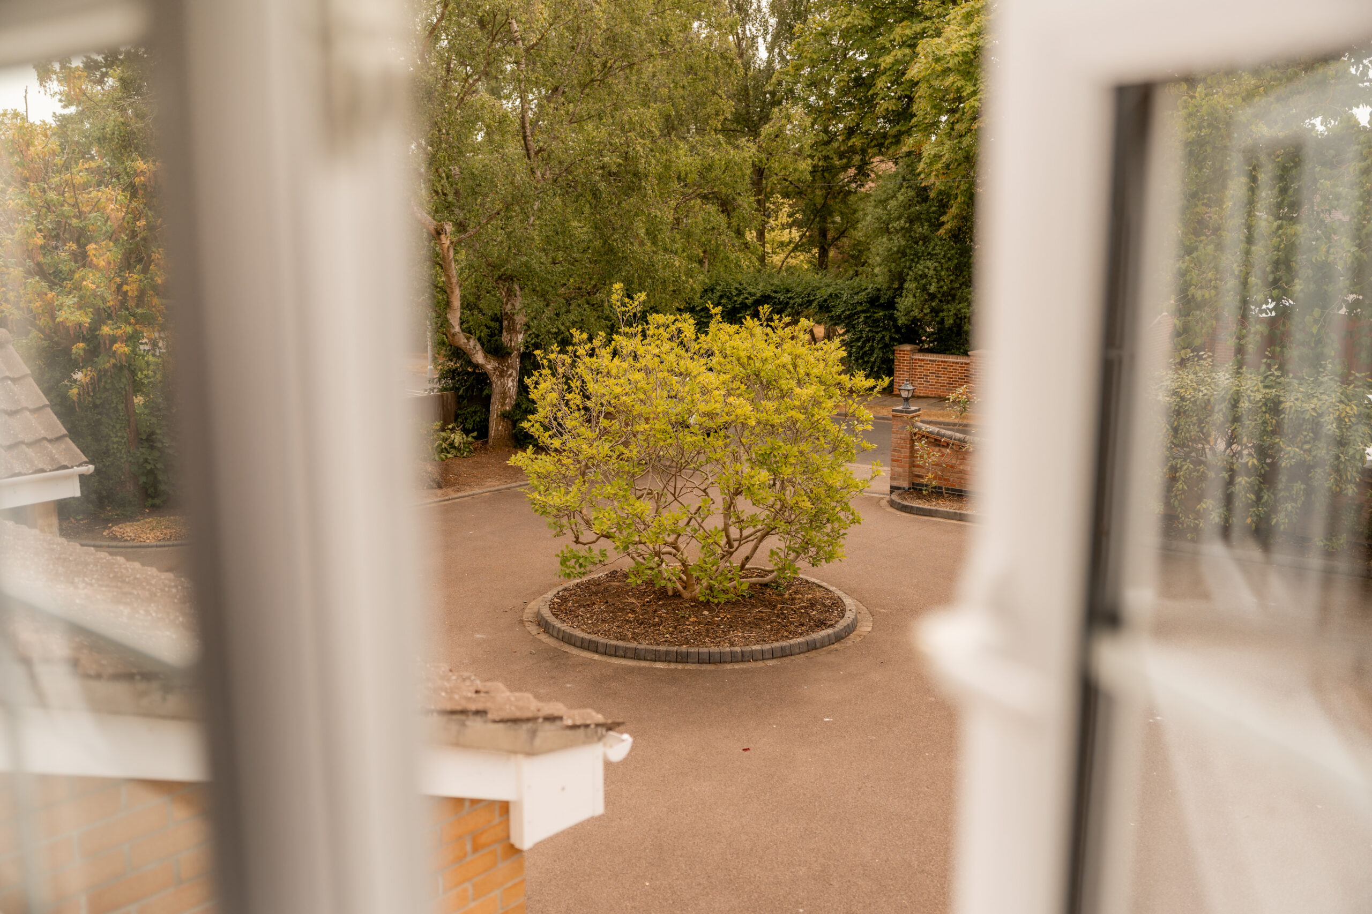
Impressive from the roadside, the expansive driveway is the first box ticked with plenty of space for parking and the perfect degree of privacy from the treelined road.
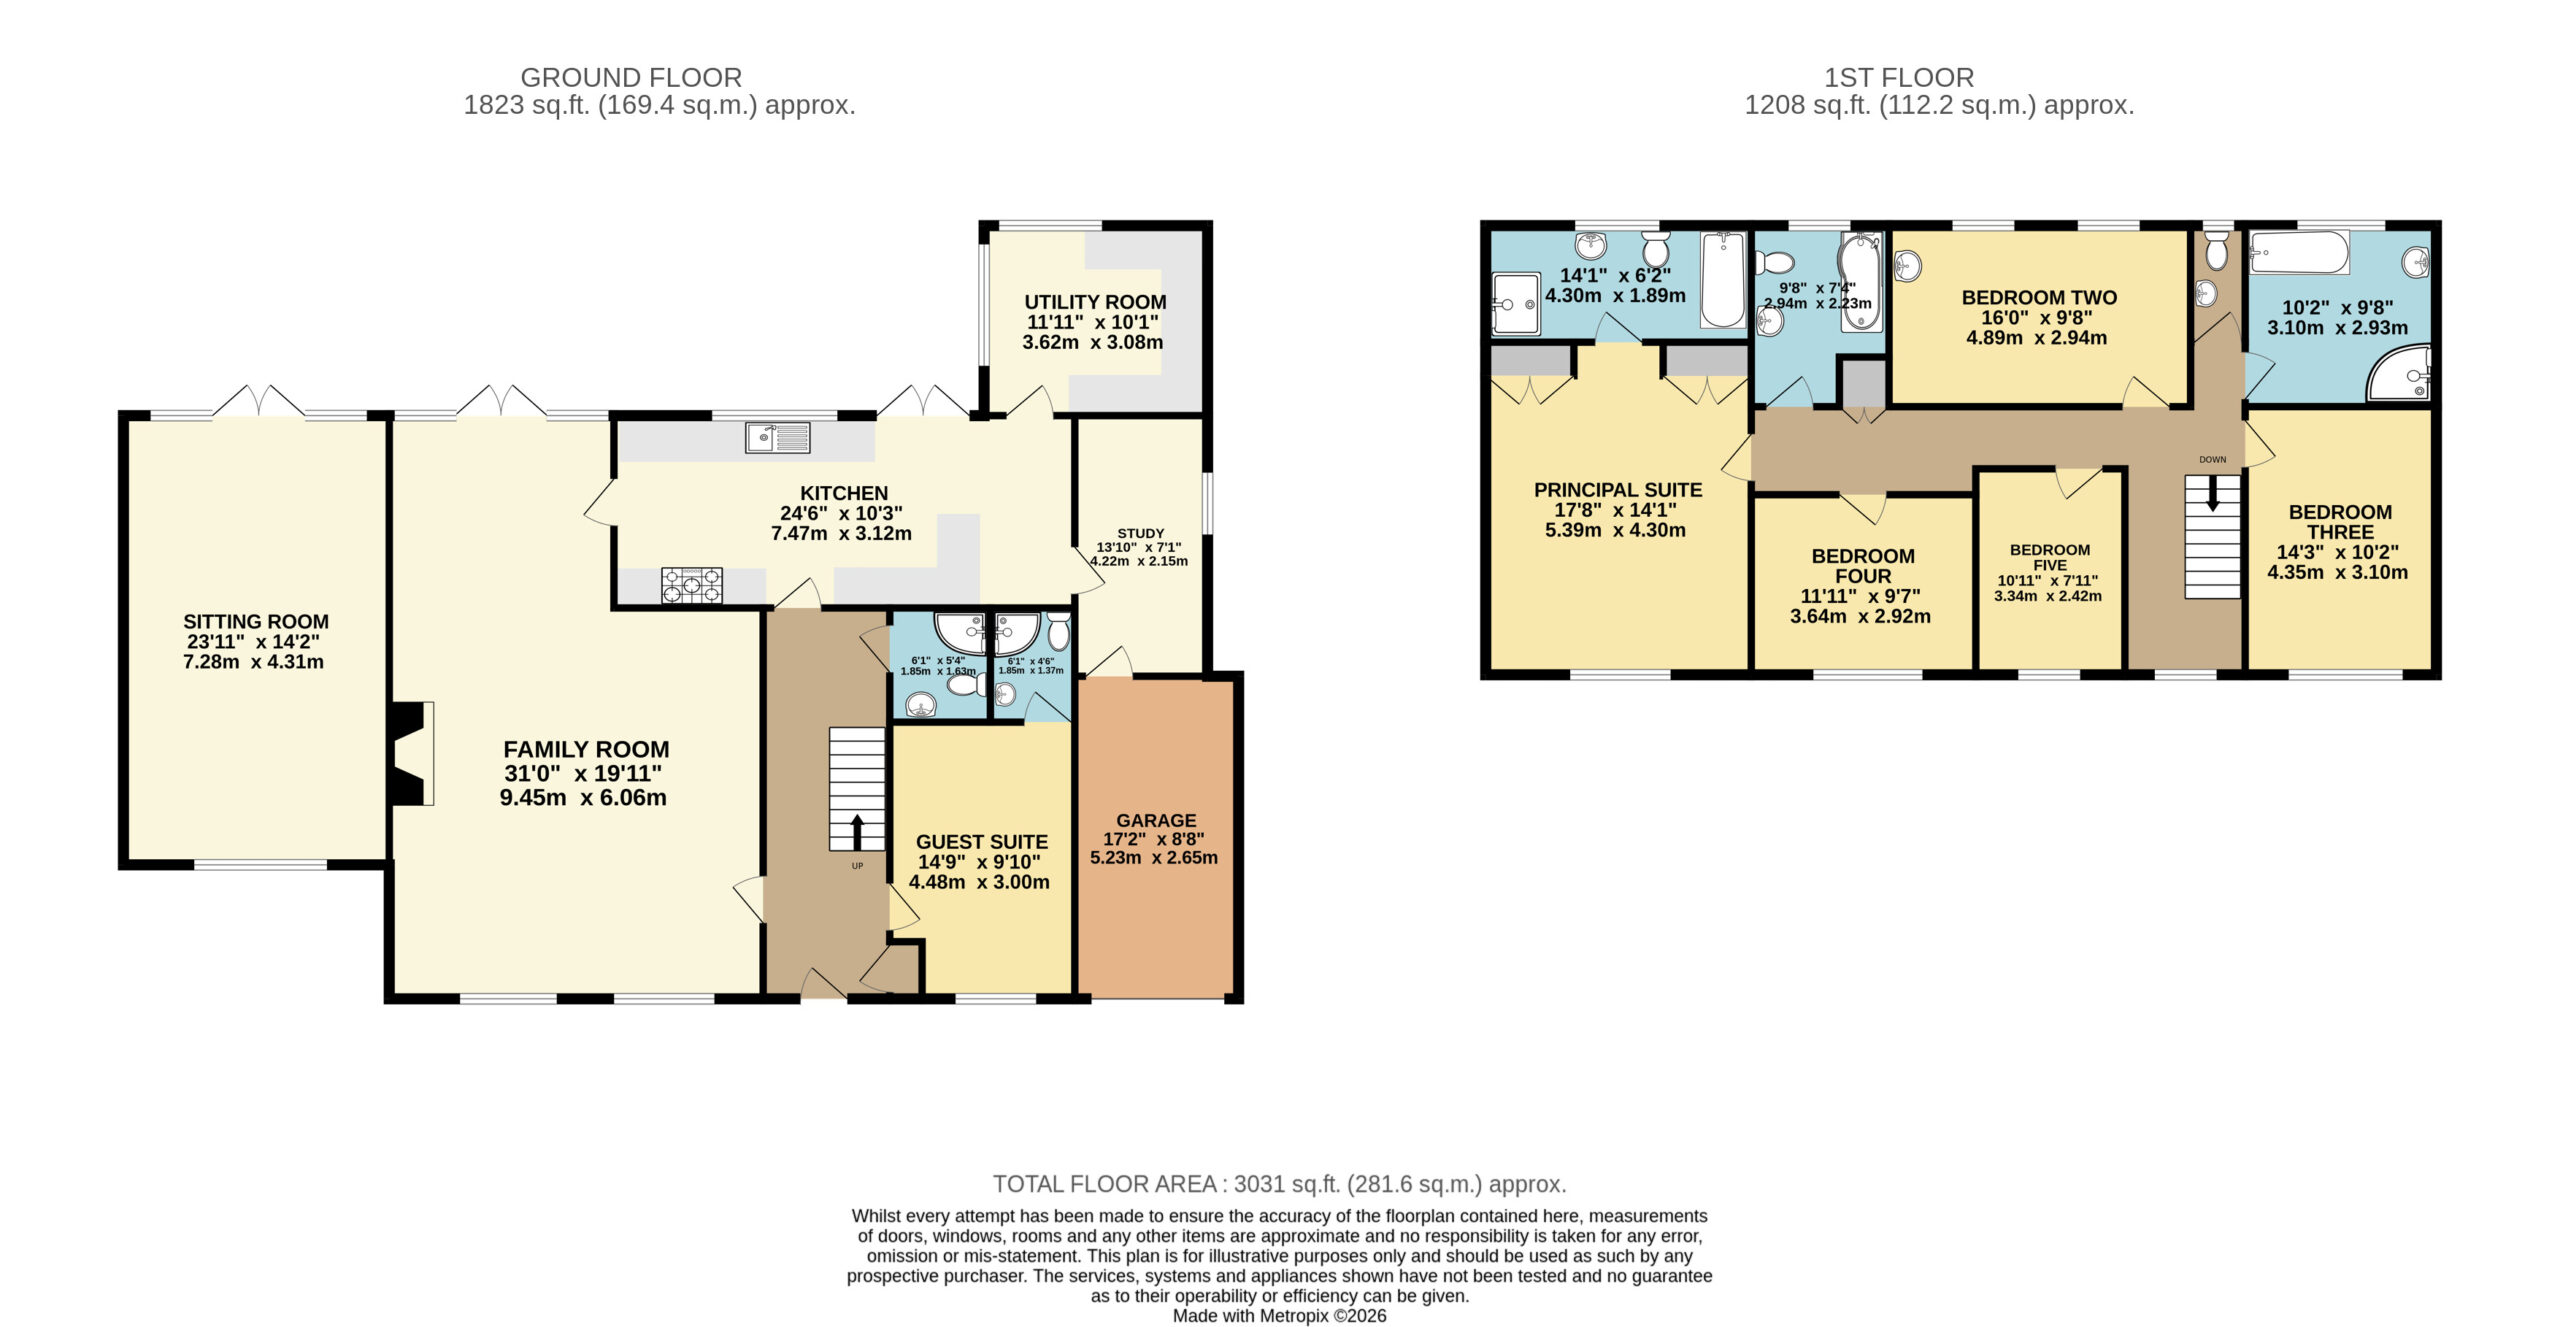
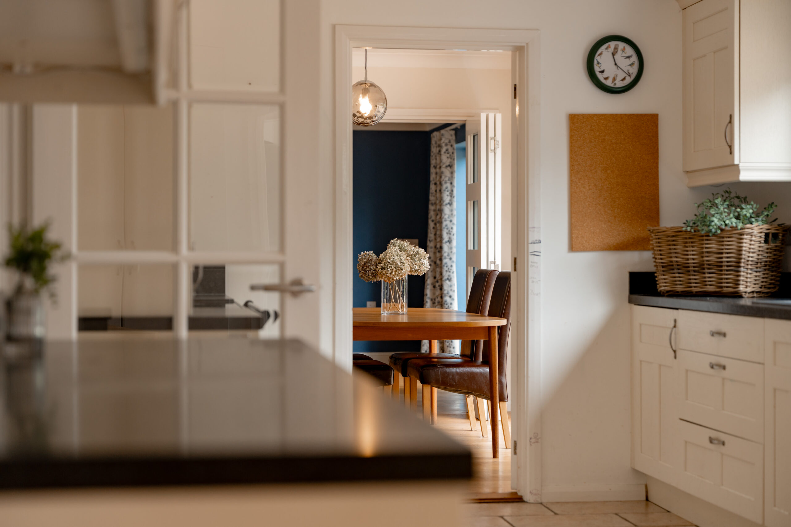
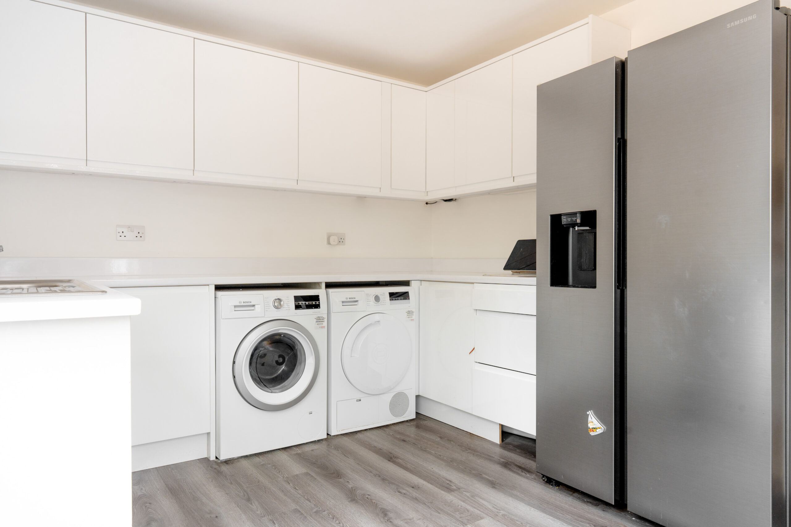
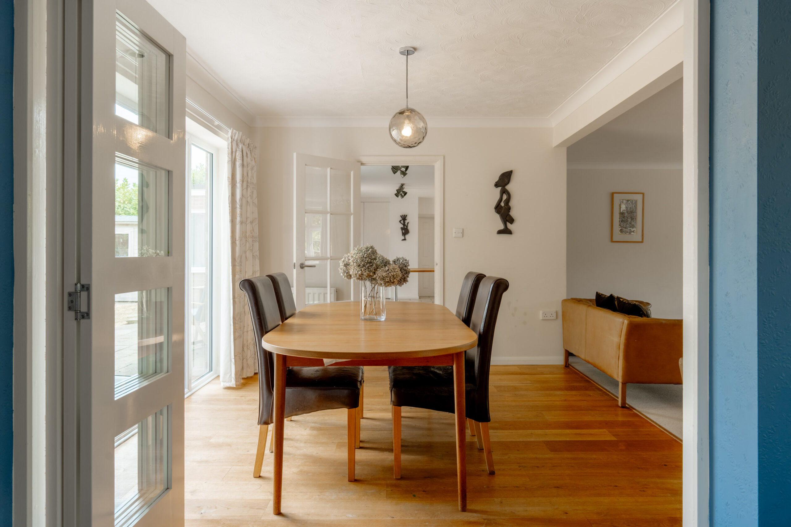
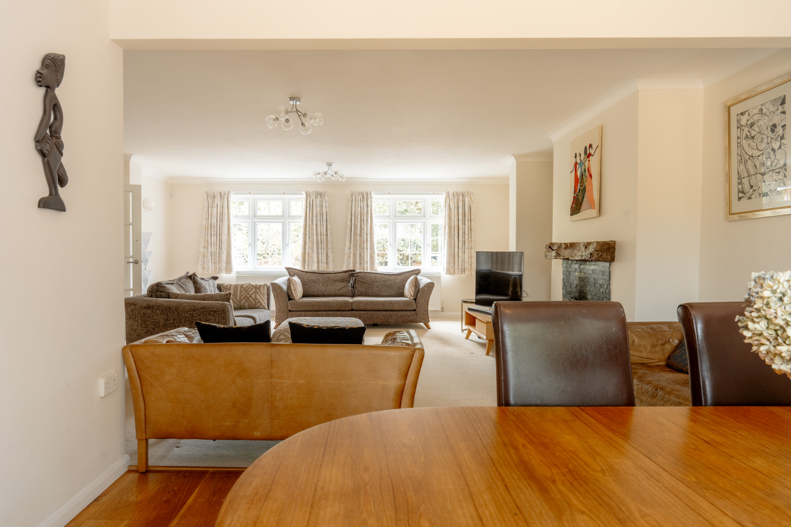
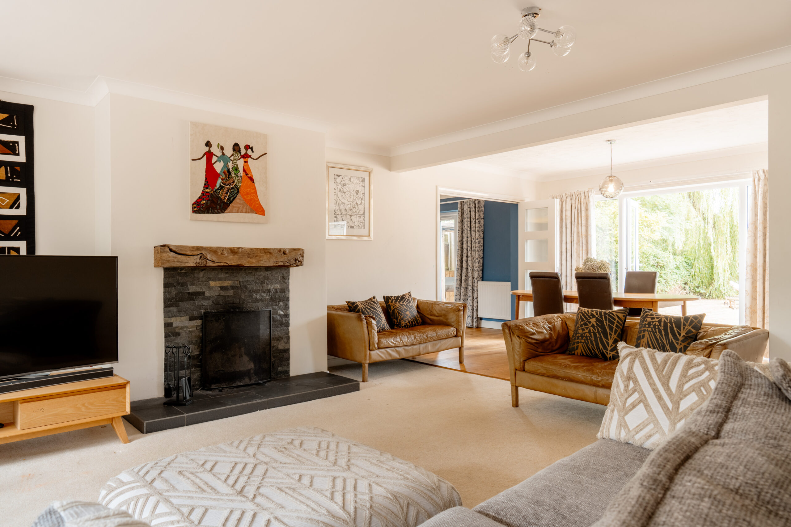
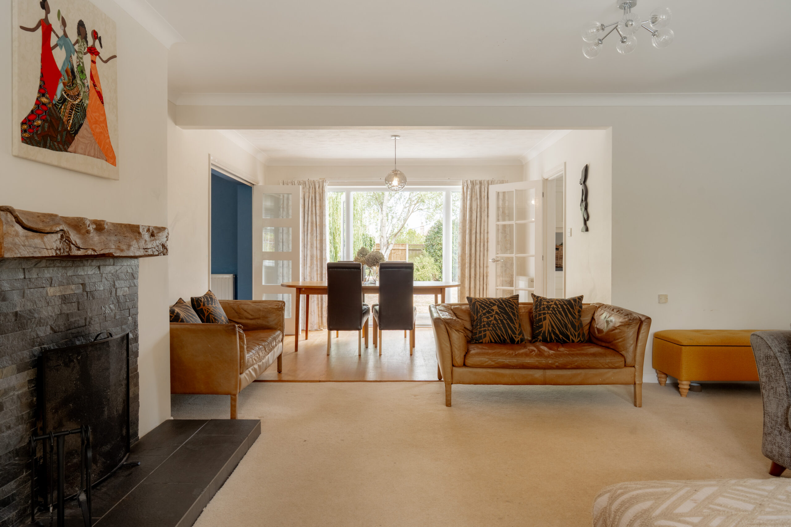
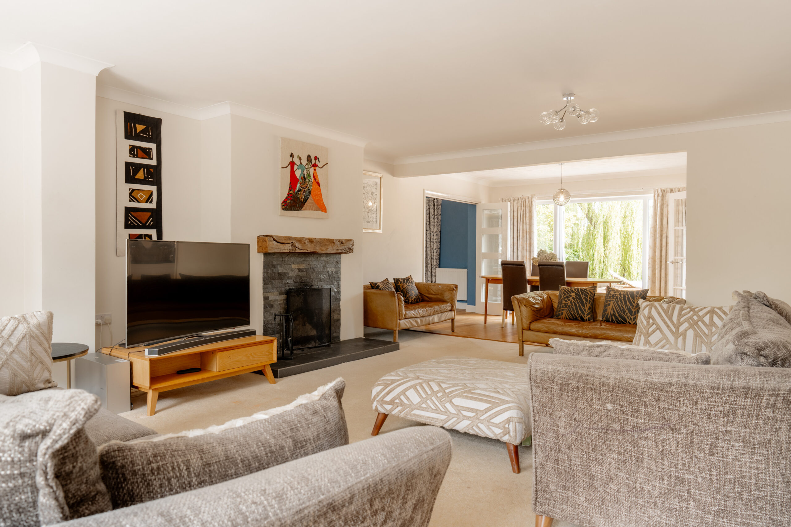
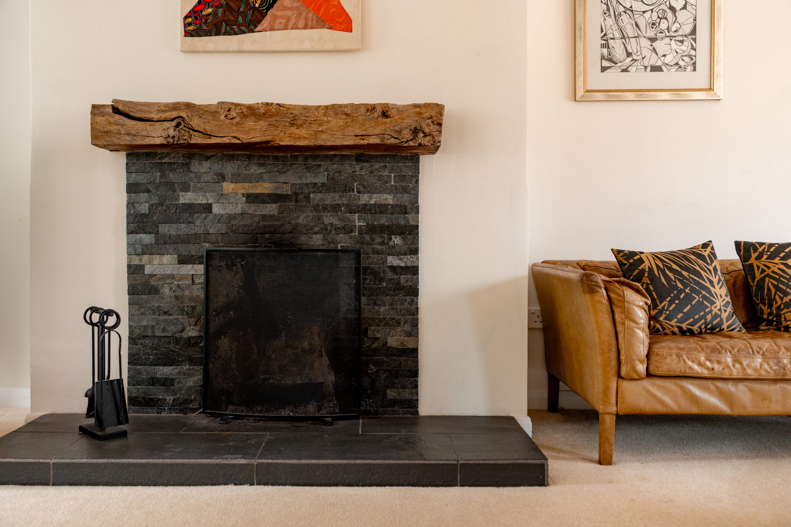
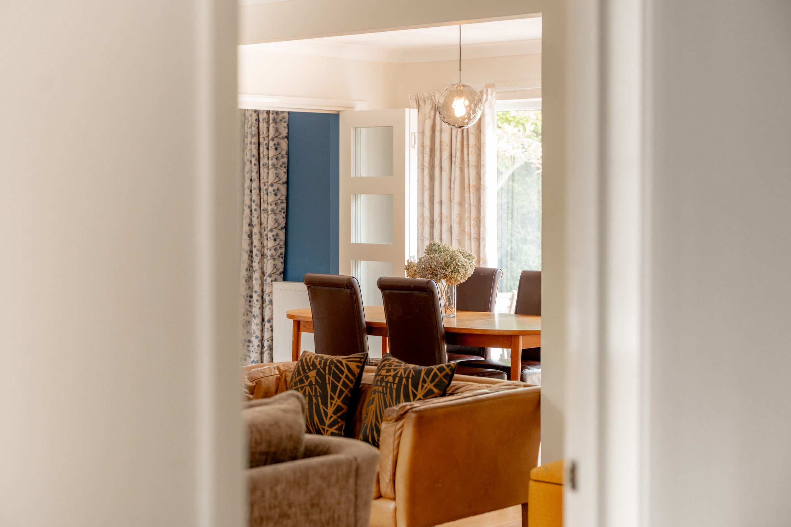
Stepping beyond the framed porchway into the tiled entrance hall, the sprawling ground floor accommodation leads from every direction with light reaching every corner from the wide array of large windows. The first reception room complete with focal fireplace extends the depth of the house, spilling into an area the current owners use as dining area next to the French doors leading out to the garden. Wrapping around the corner, a second reception room can be found, ideal for large families to spread into for a degree of separation but still maintain a flow of togetherness. Whilst there is an absolute feeling of open plan living to this home, turns and corners also creates distinctive zones, like into the kitchen which is relatively separate from the dining area yet still open plan enough for a natural flow. Essentially practical, the laundry cum utility area serves as a great overflow from the kitchen with space for additional white goods and the study area is contained enough that working from home offers a sense of privacy.
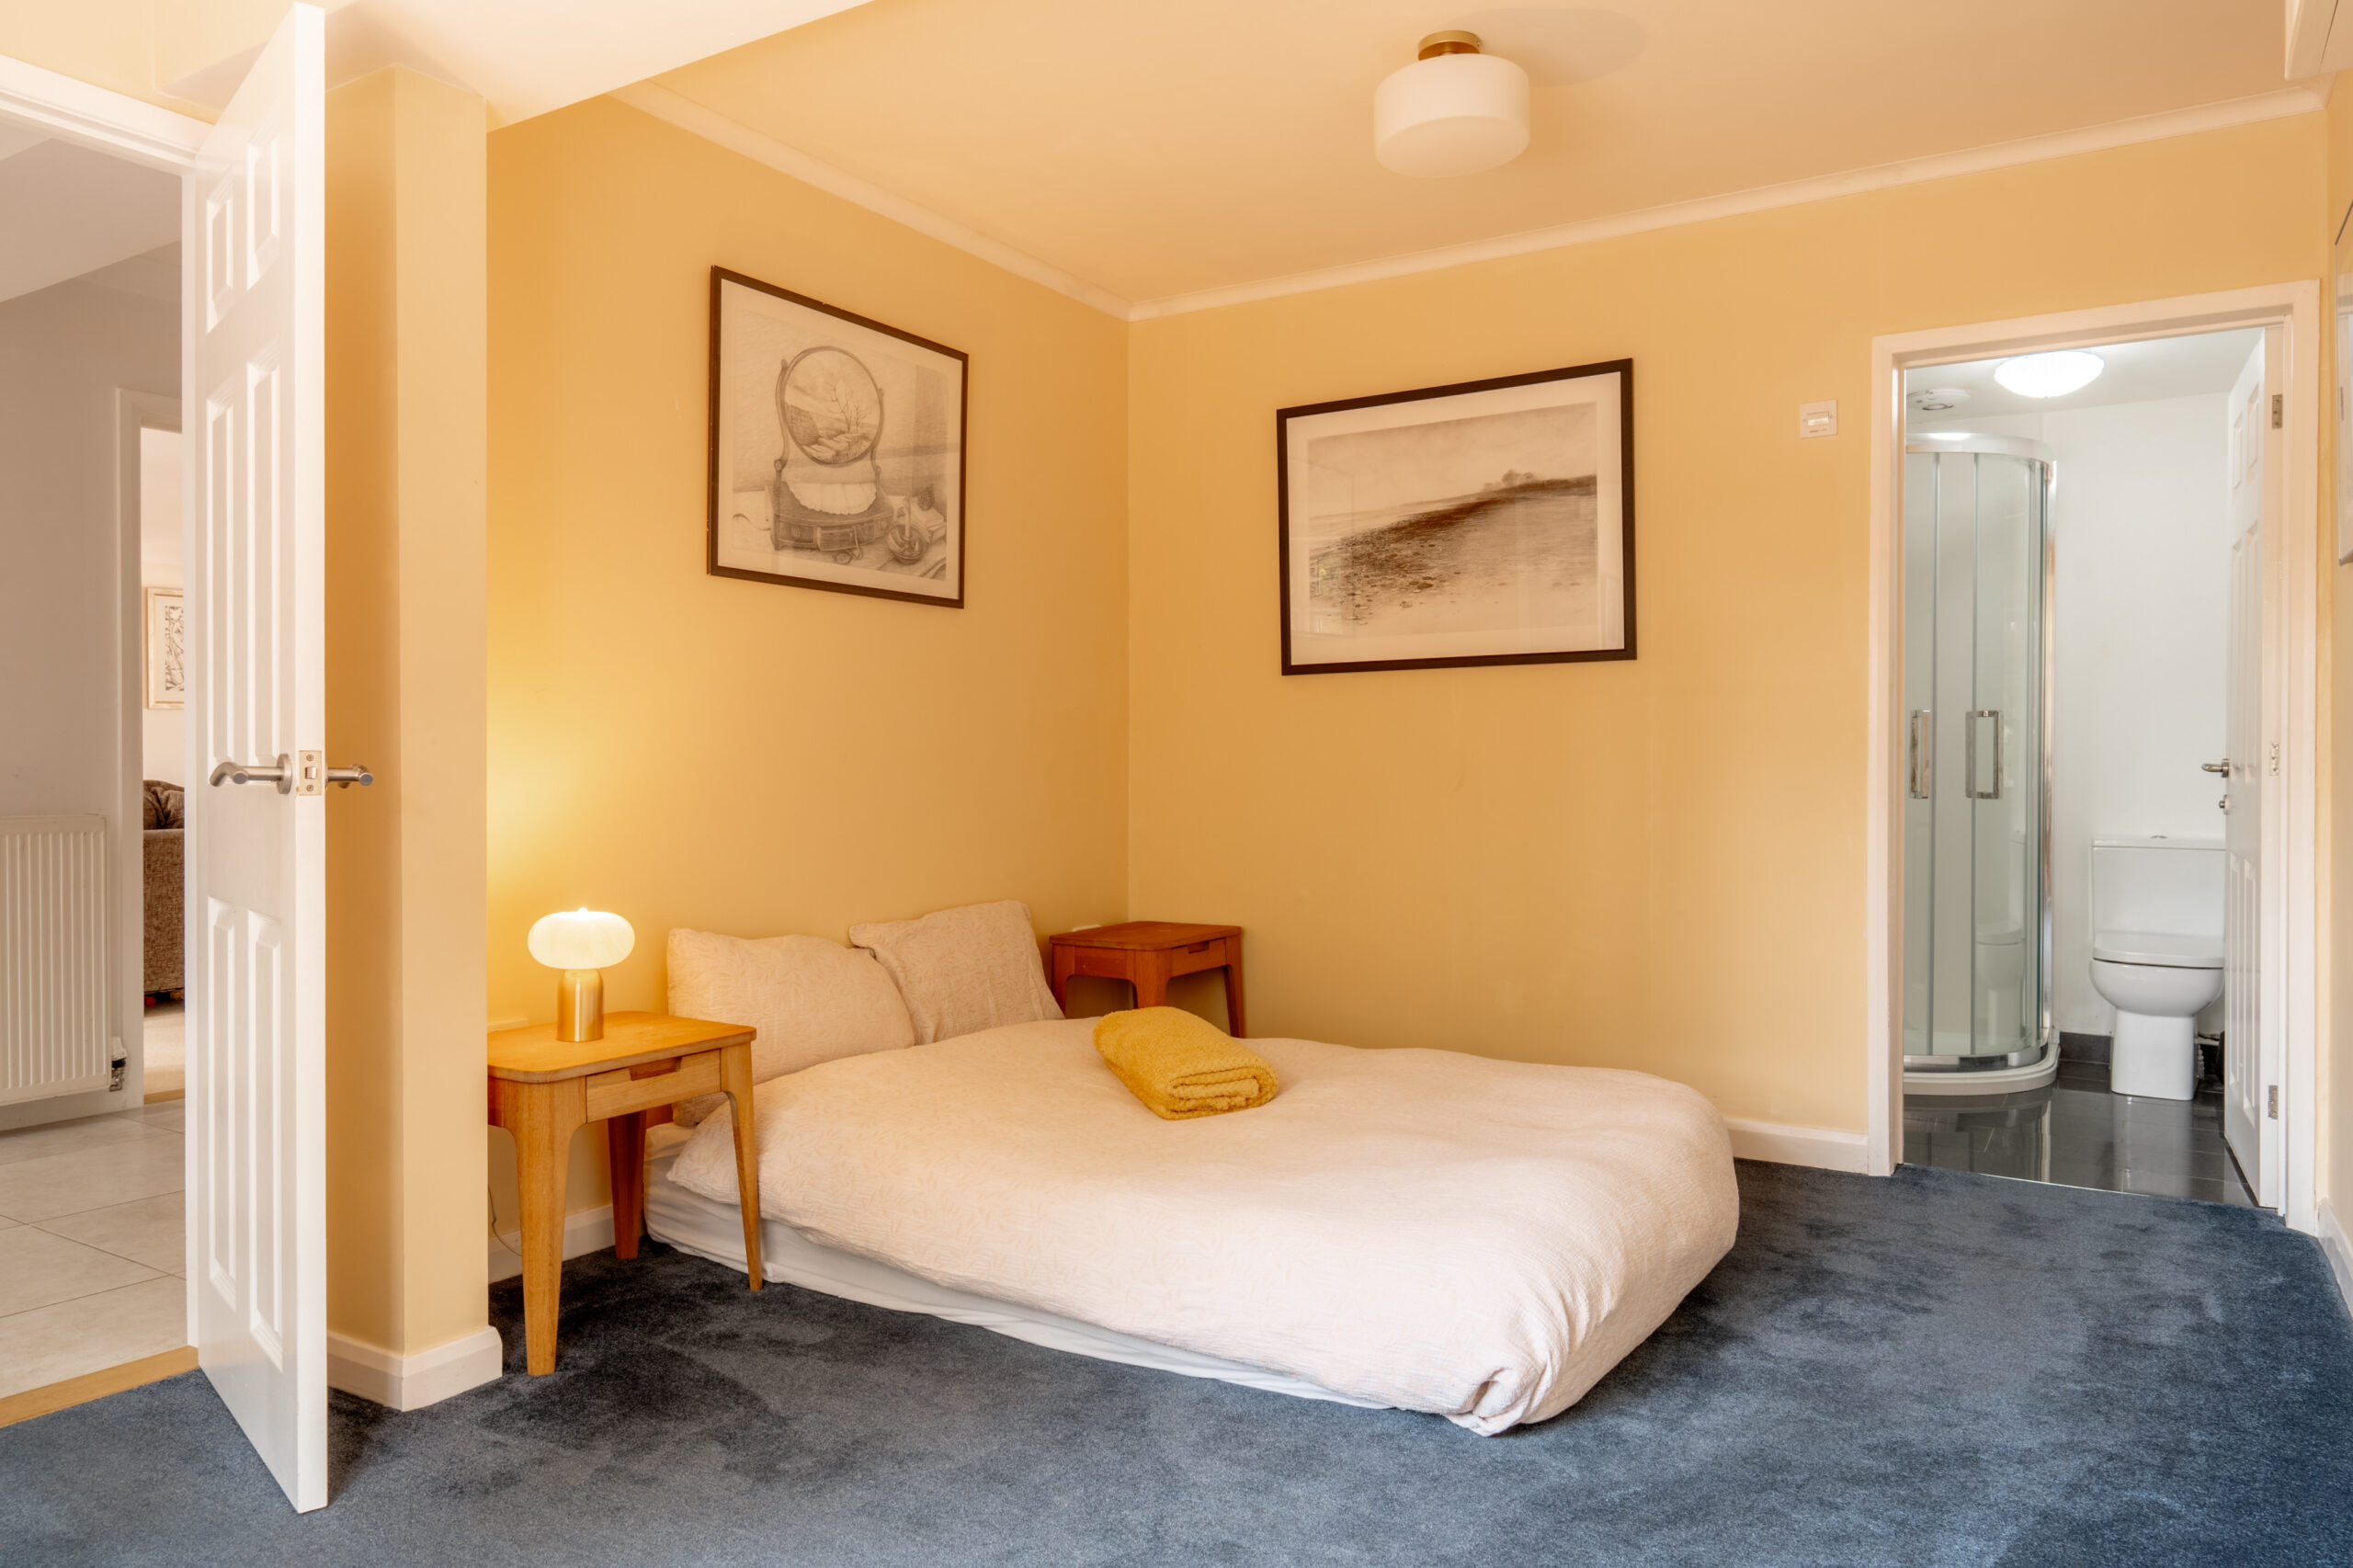
Ideal for older children, guests or indeed multi-generational living, the ground floor bedroom complete with en-suite shower room overlooks the front aspect, close to an additional shower room which leads from the hallway so no waiting in line in this home!
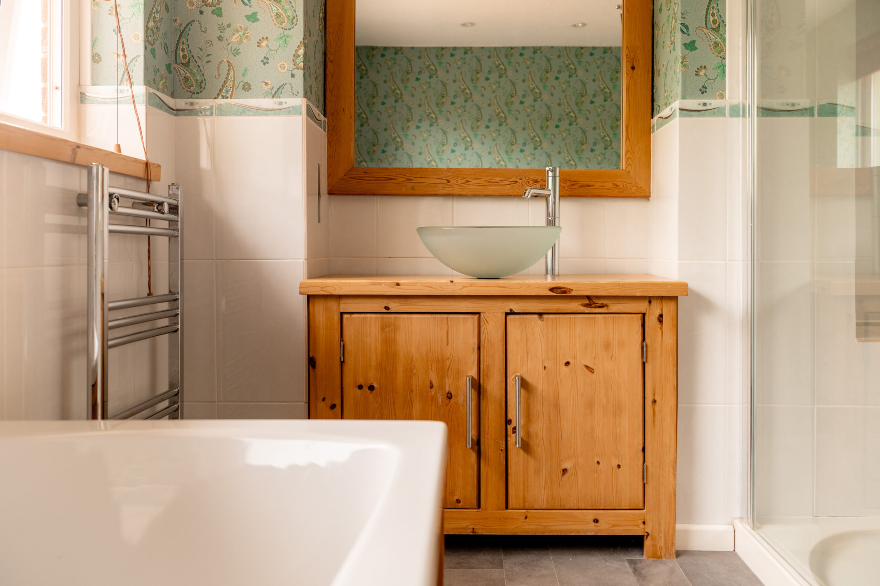
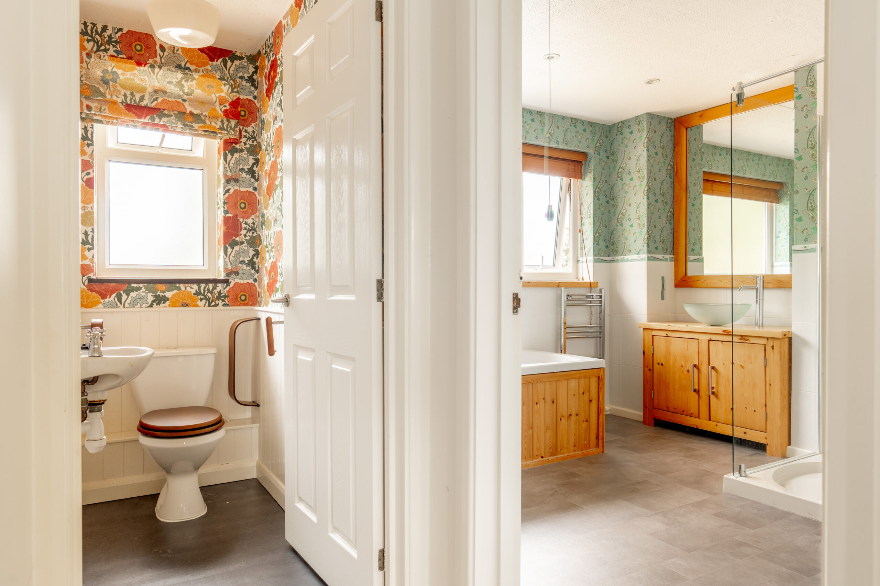
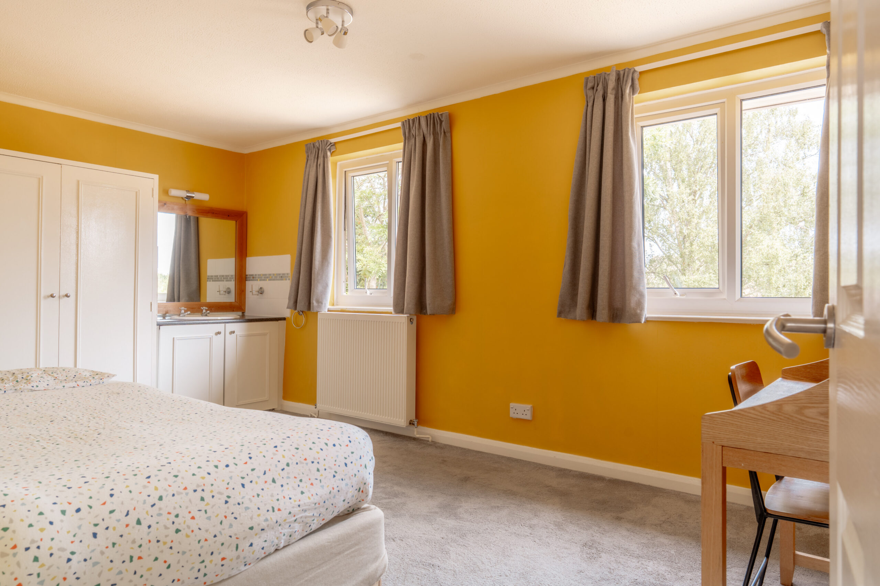
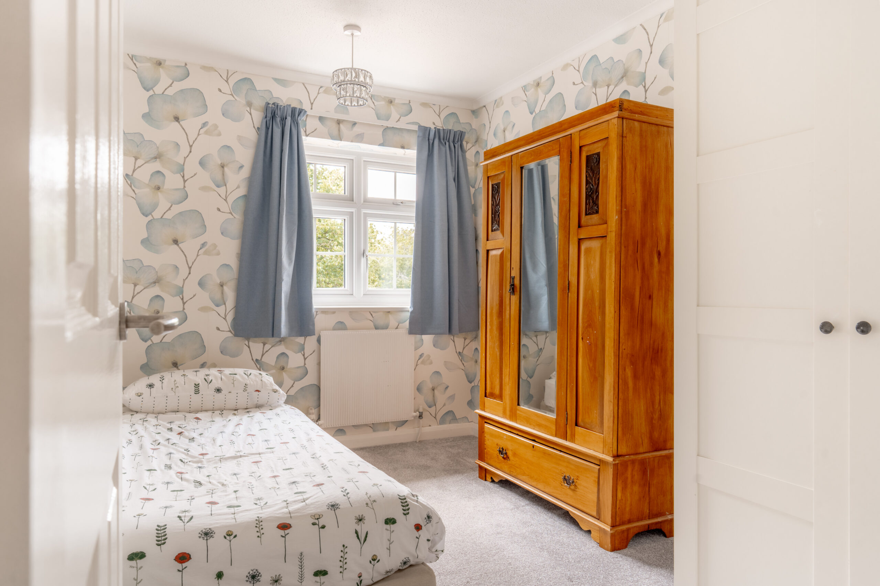
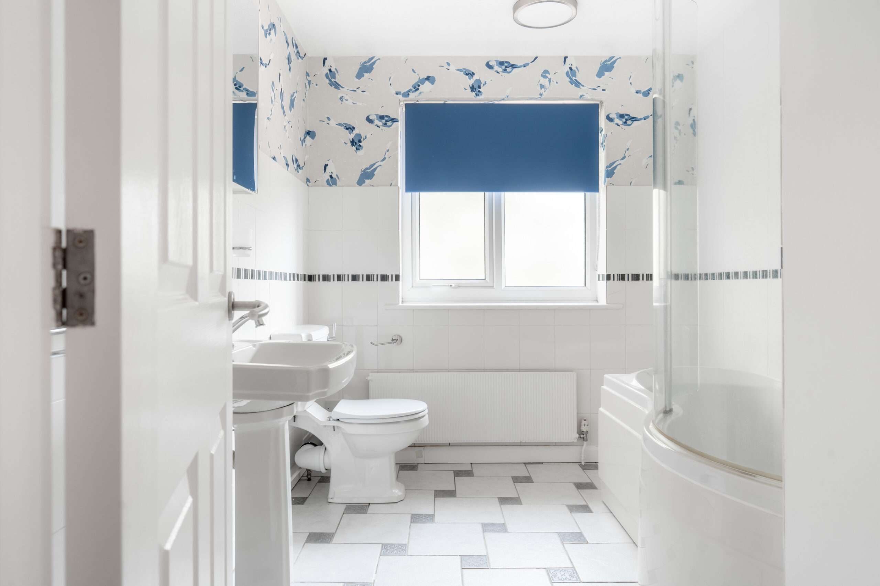
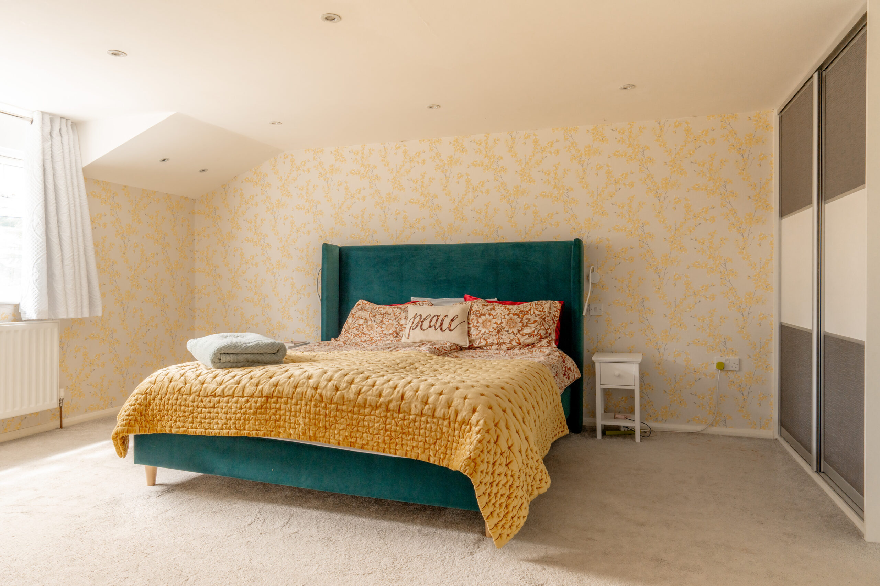
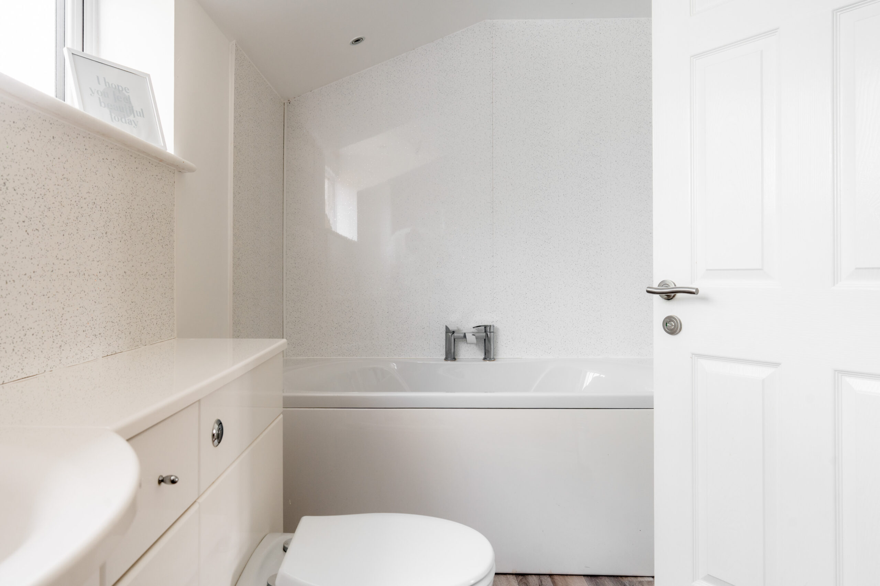
Upstairs the sleeping accommodation is as well spread as you could hope for with five further bedrooms leading from the landing in addition to the family bath and shower room and separate loo. Complete with plenty of built-in wardrobes, the principal suite boasts both a shower and bath tub with dual aspect views across both front and rear elevations.
Key Features
- A substantial family home, gracefully extended over the years.
- A versatile footprint with ground floor sleeping accomodation.
- Close to the Broads National Park.
- Private garden
- Six bedrooms, four bathrooms
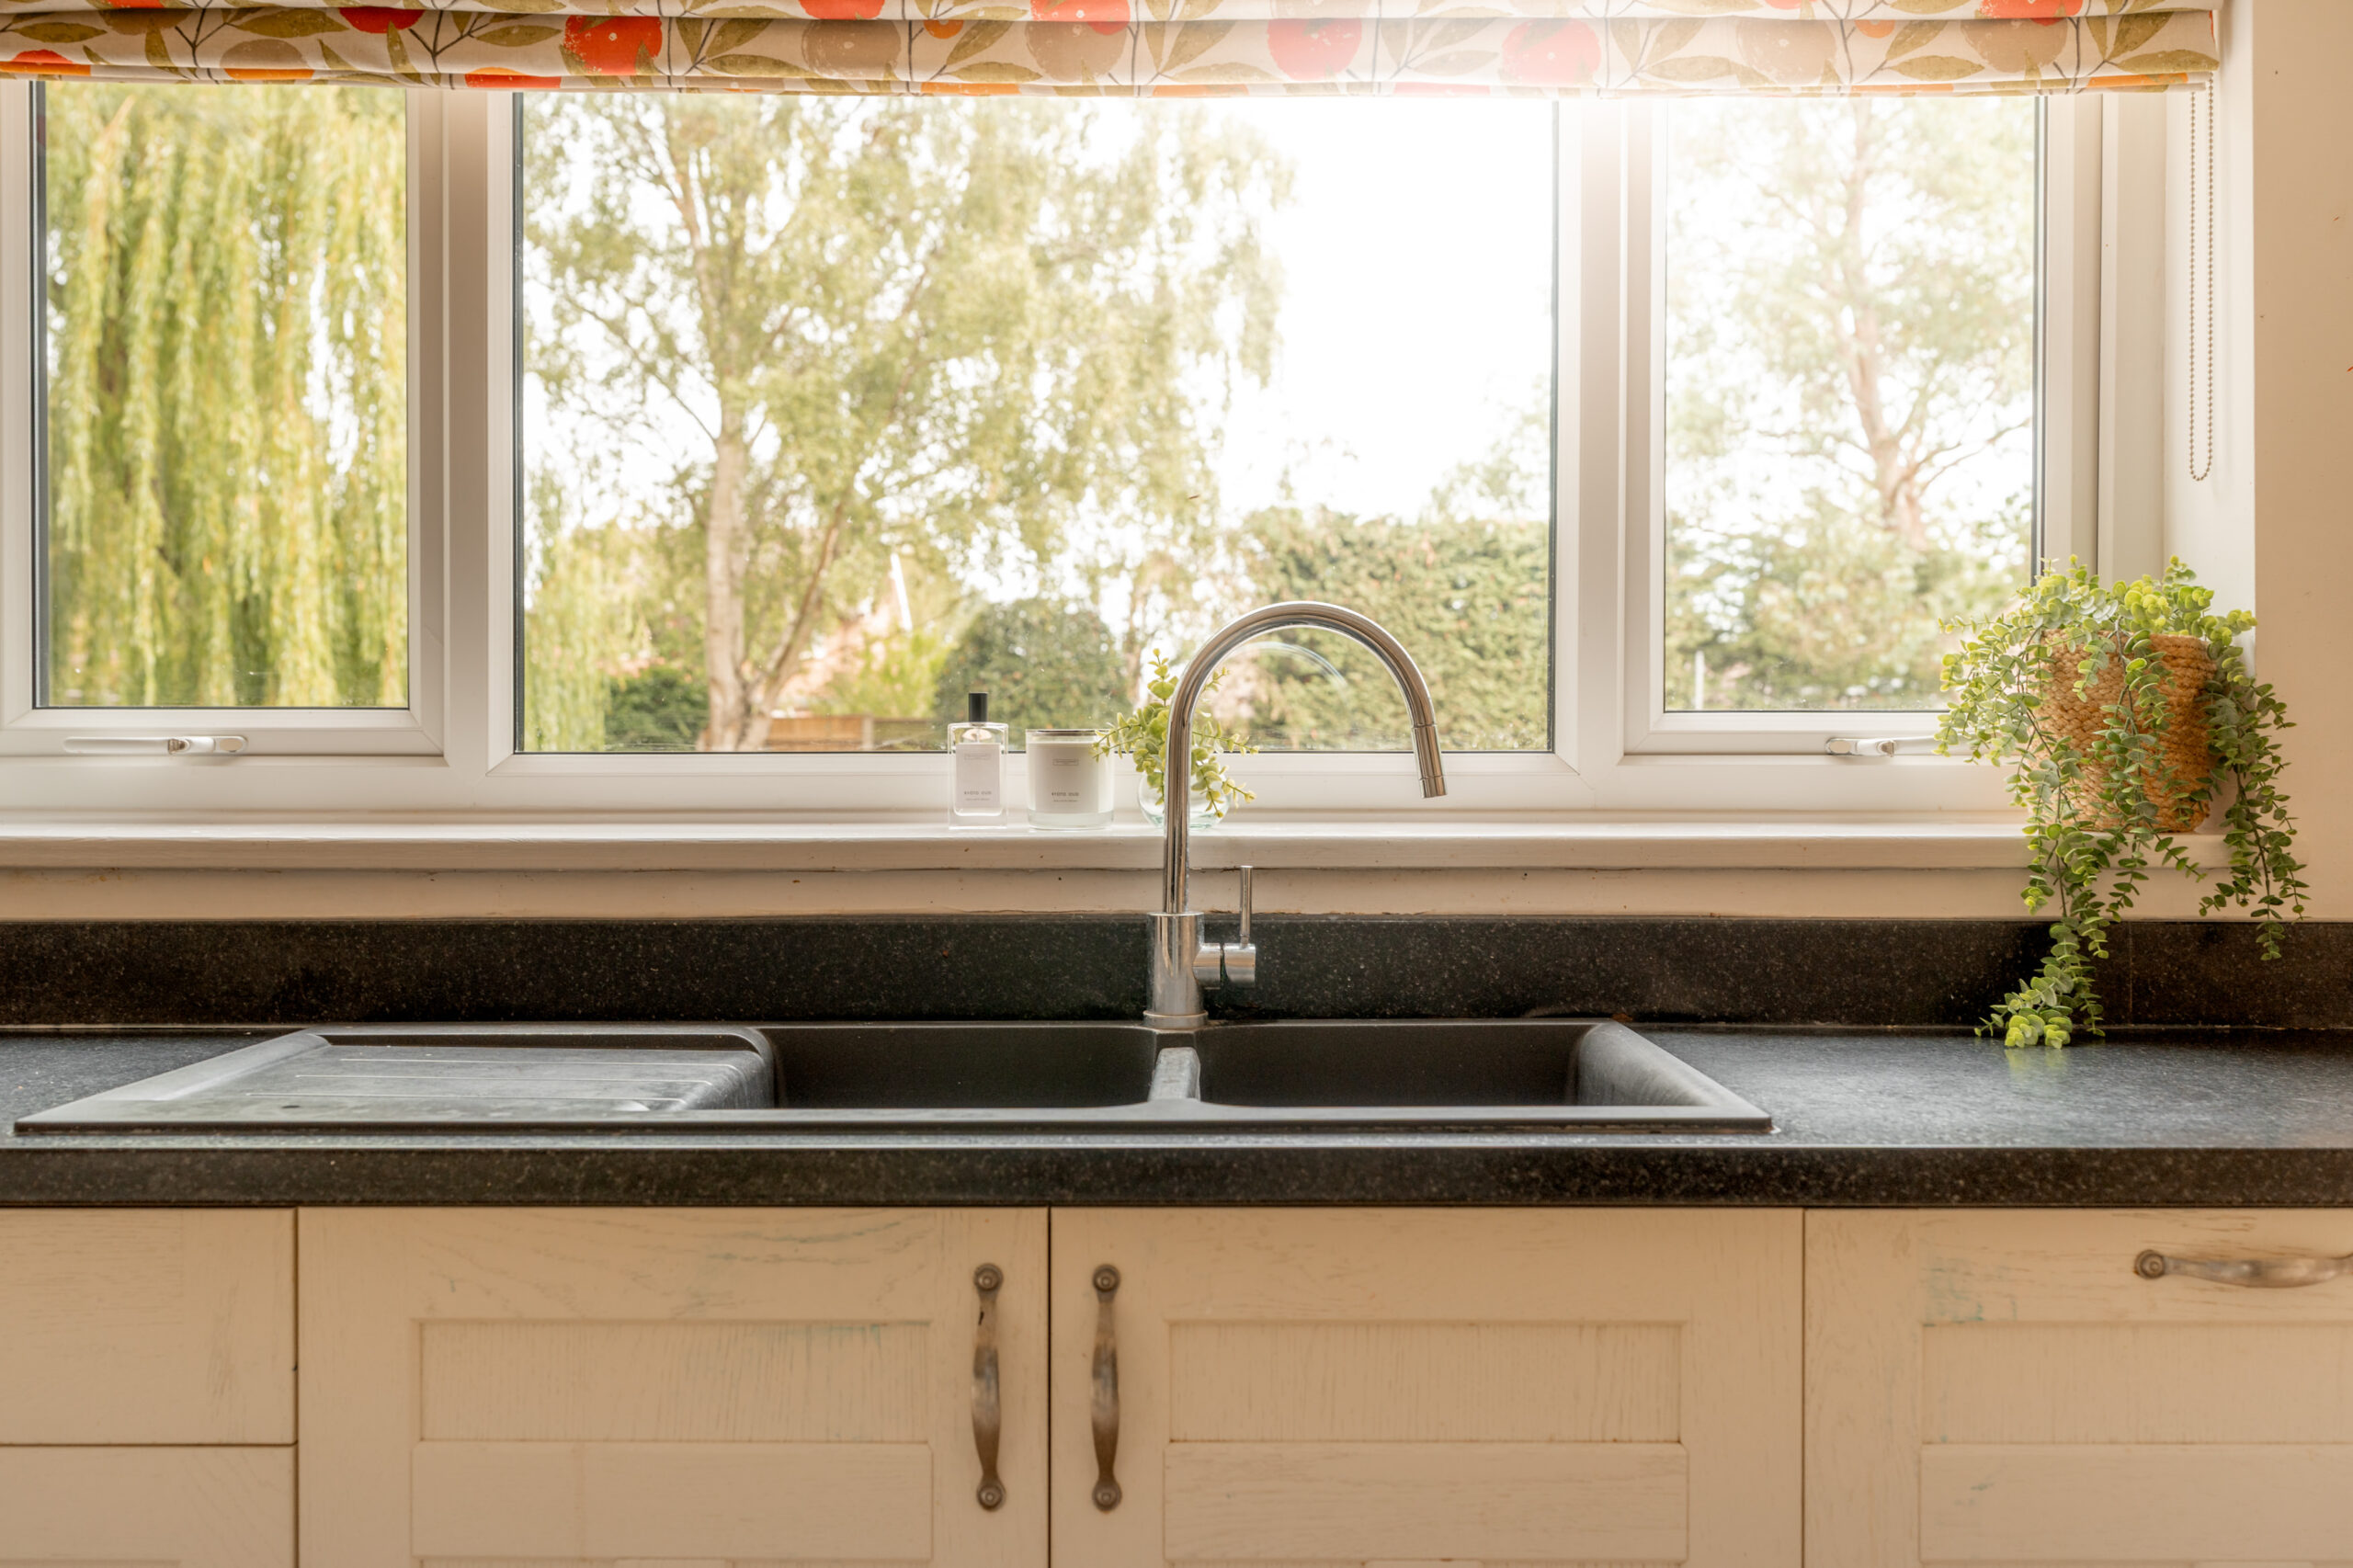
- Modern kitchen with open plan layout to dining area
- Large driveway and garage
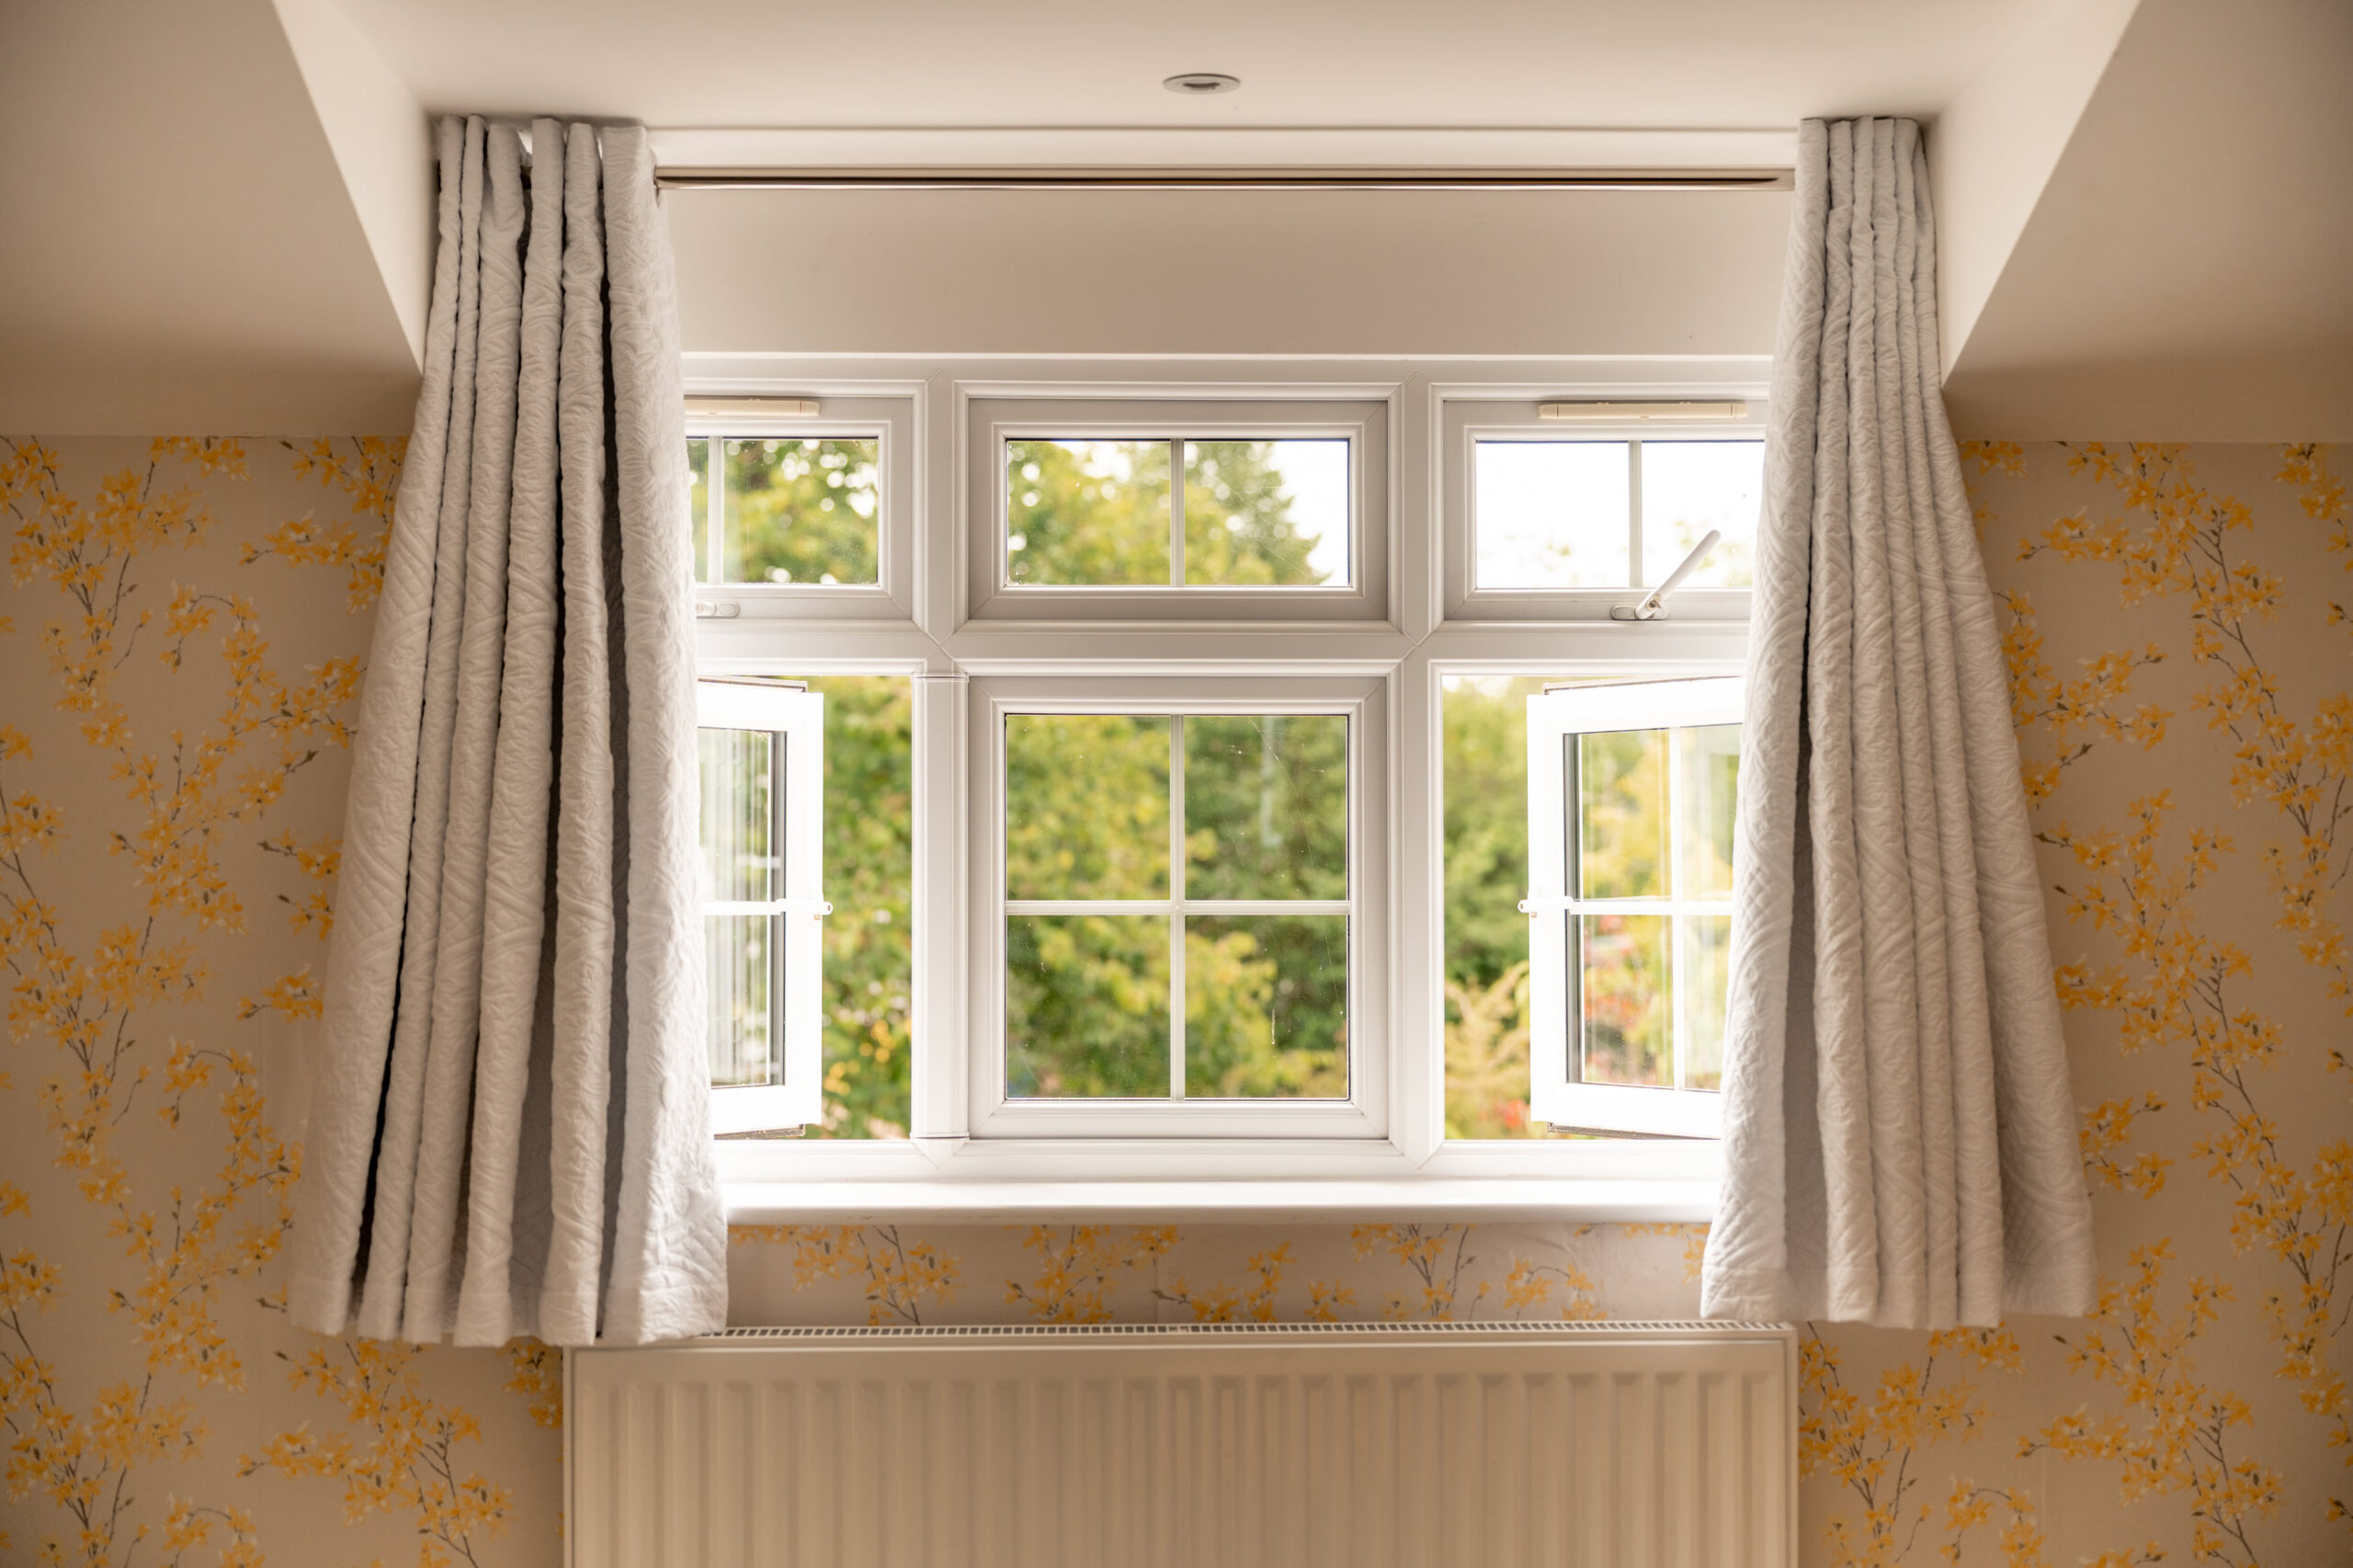
- Gas central heating, uPVC double glazed
- Close to local amenities, train stations, parks and bus routes
- Follow Frank on Instagram for daily updates and video footage


















Outside...
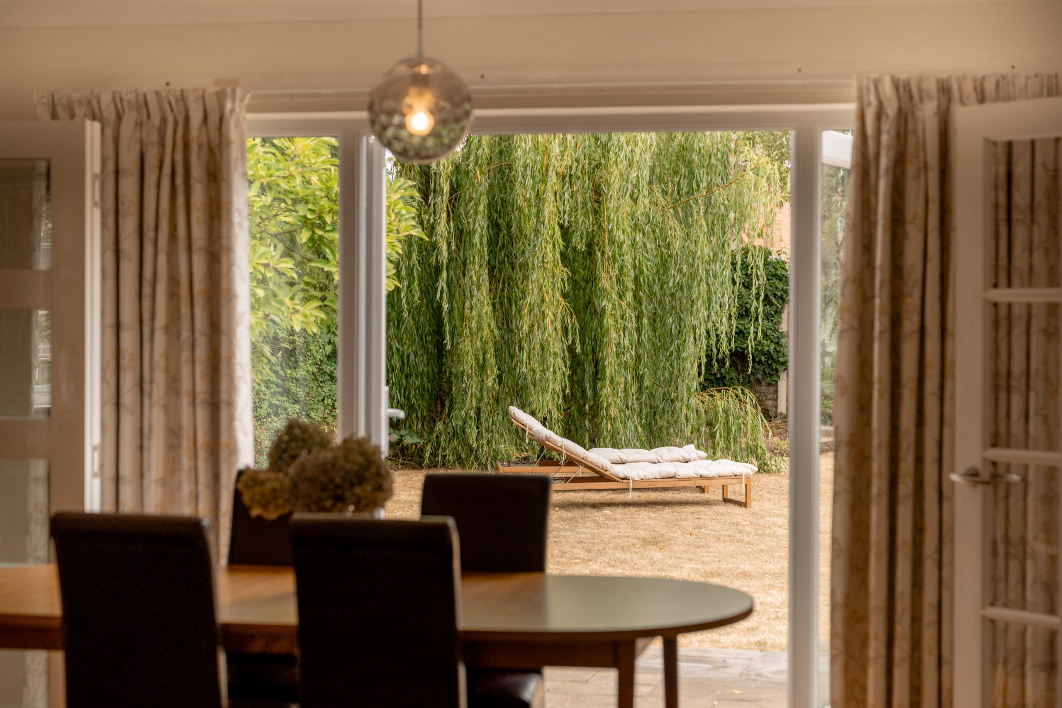
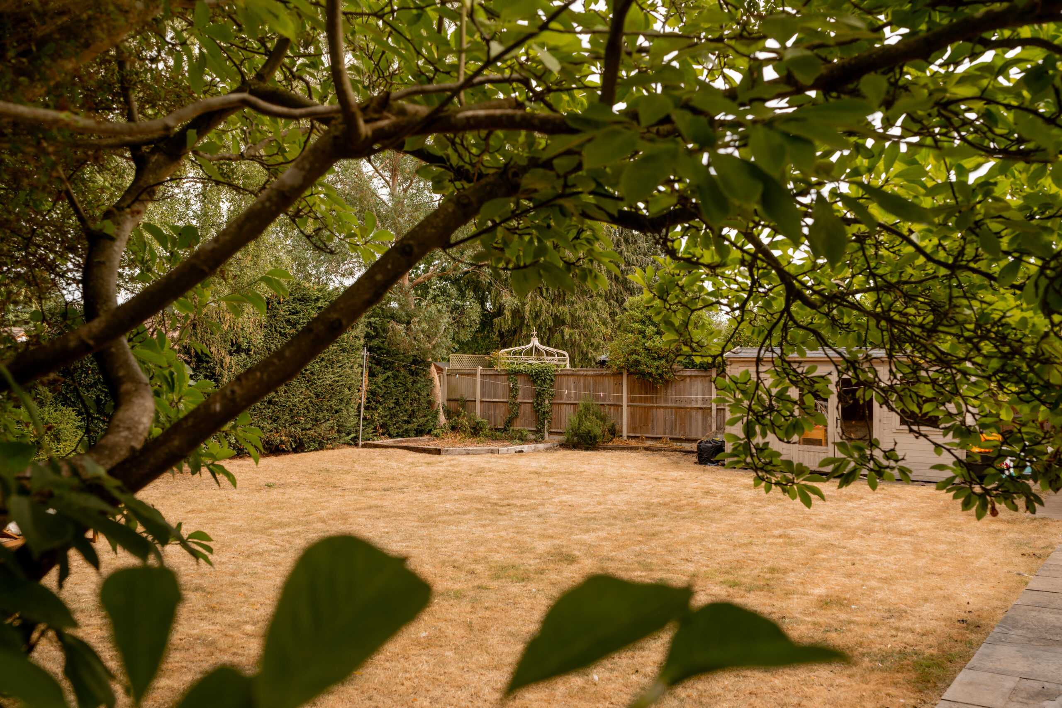
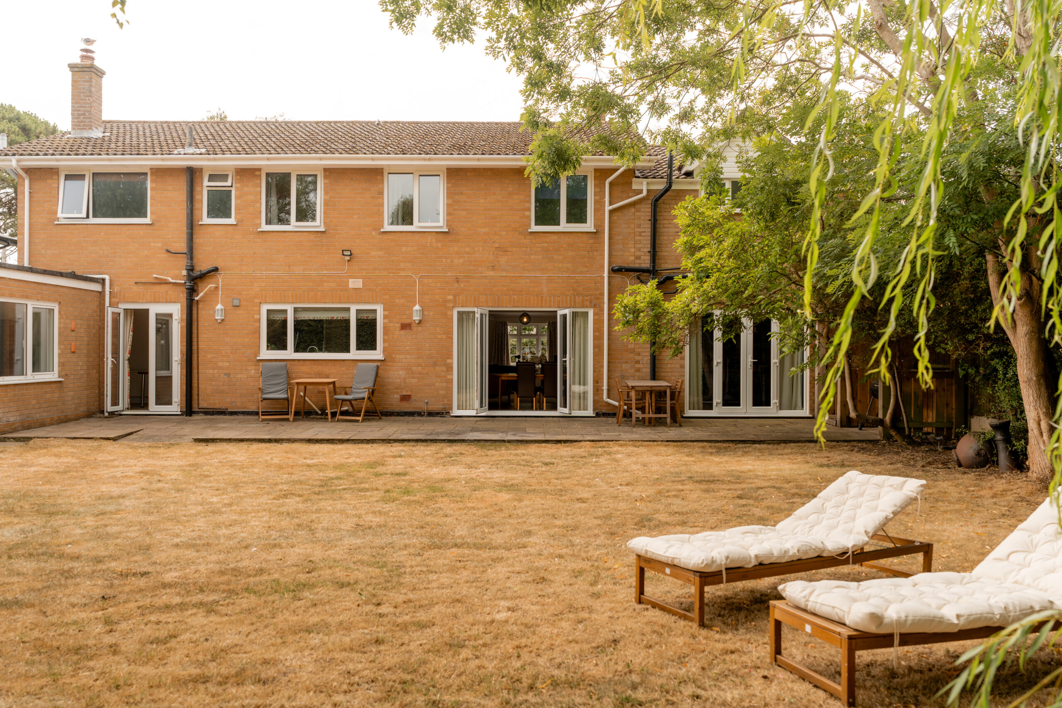
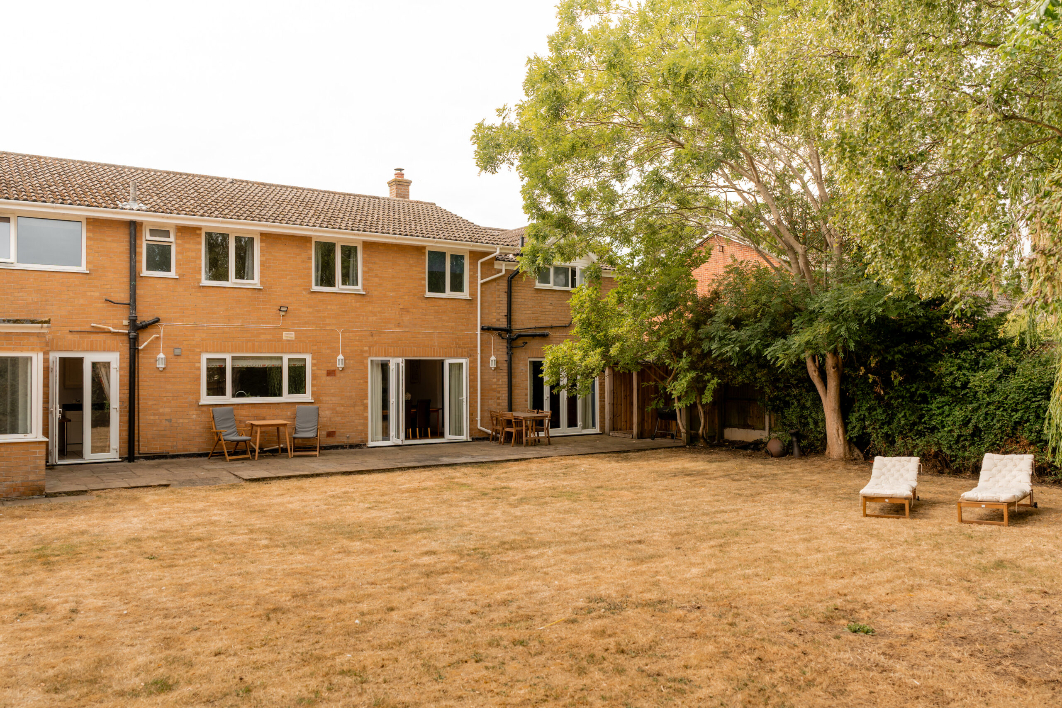
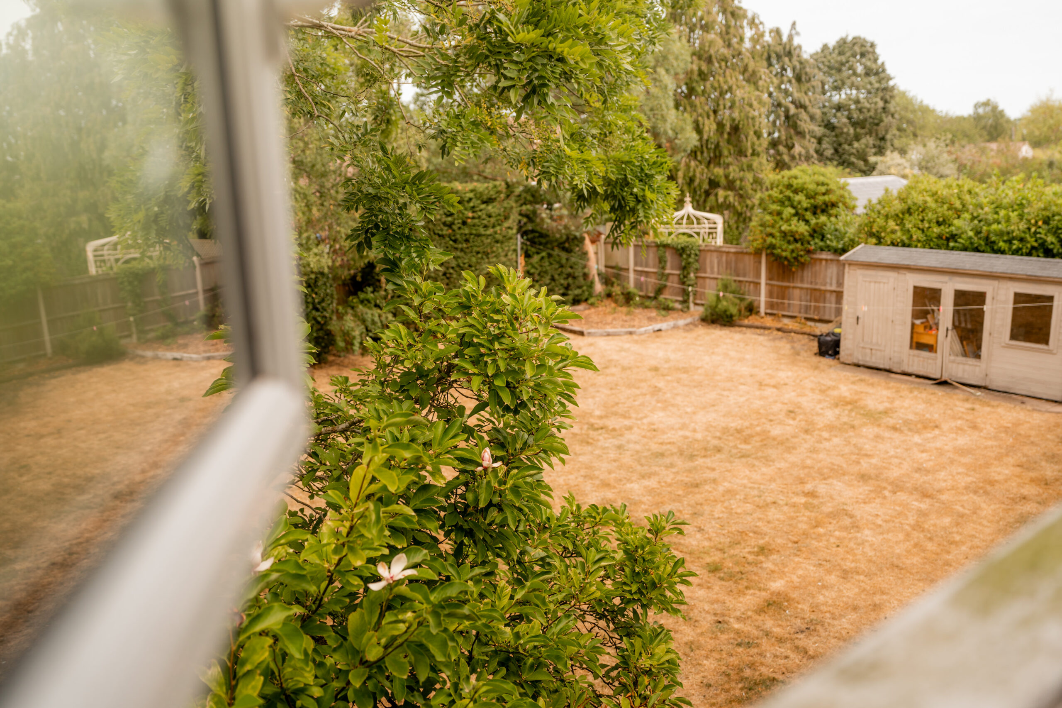
To the front, the driveway allows space to park a number of vehicles surrounding the circular island which really adds to the kerb appeal from the road. Edged with mature trees, the rear garden is beautifully private and a real sun trap in the warmer months.
Franks Thoughts...
A home with certainly no shortage of space, that’s for sure!! Positioned on one of our favourite roads in Oulton Broad, this is a house ideal for the growing family or equally multi-generational living. Either way, it a lot of house and such a flexible layout.
The Legal Part
While we endeavour to maintain accurate photographs, floor plans, and descriptions, these are intended as a guide and purchasers must satisfy themselves by personal inspection. Fixtures and fittings are to be agreed with the seller. Total floorplan measurements have been rounded for ease and distances are also provided as an approximate. The services, systems and appliances listed within our specifications have not been tested by us and therefore provide no guarantee to their operating ability or efficiency.