Description
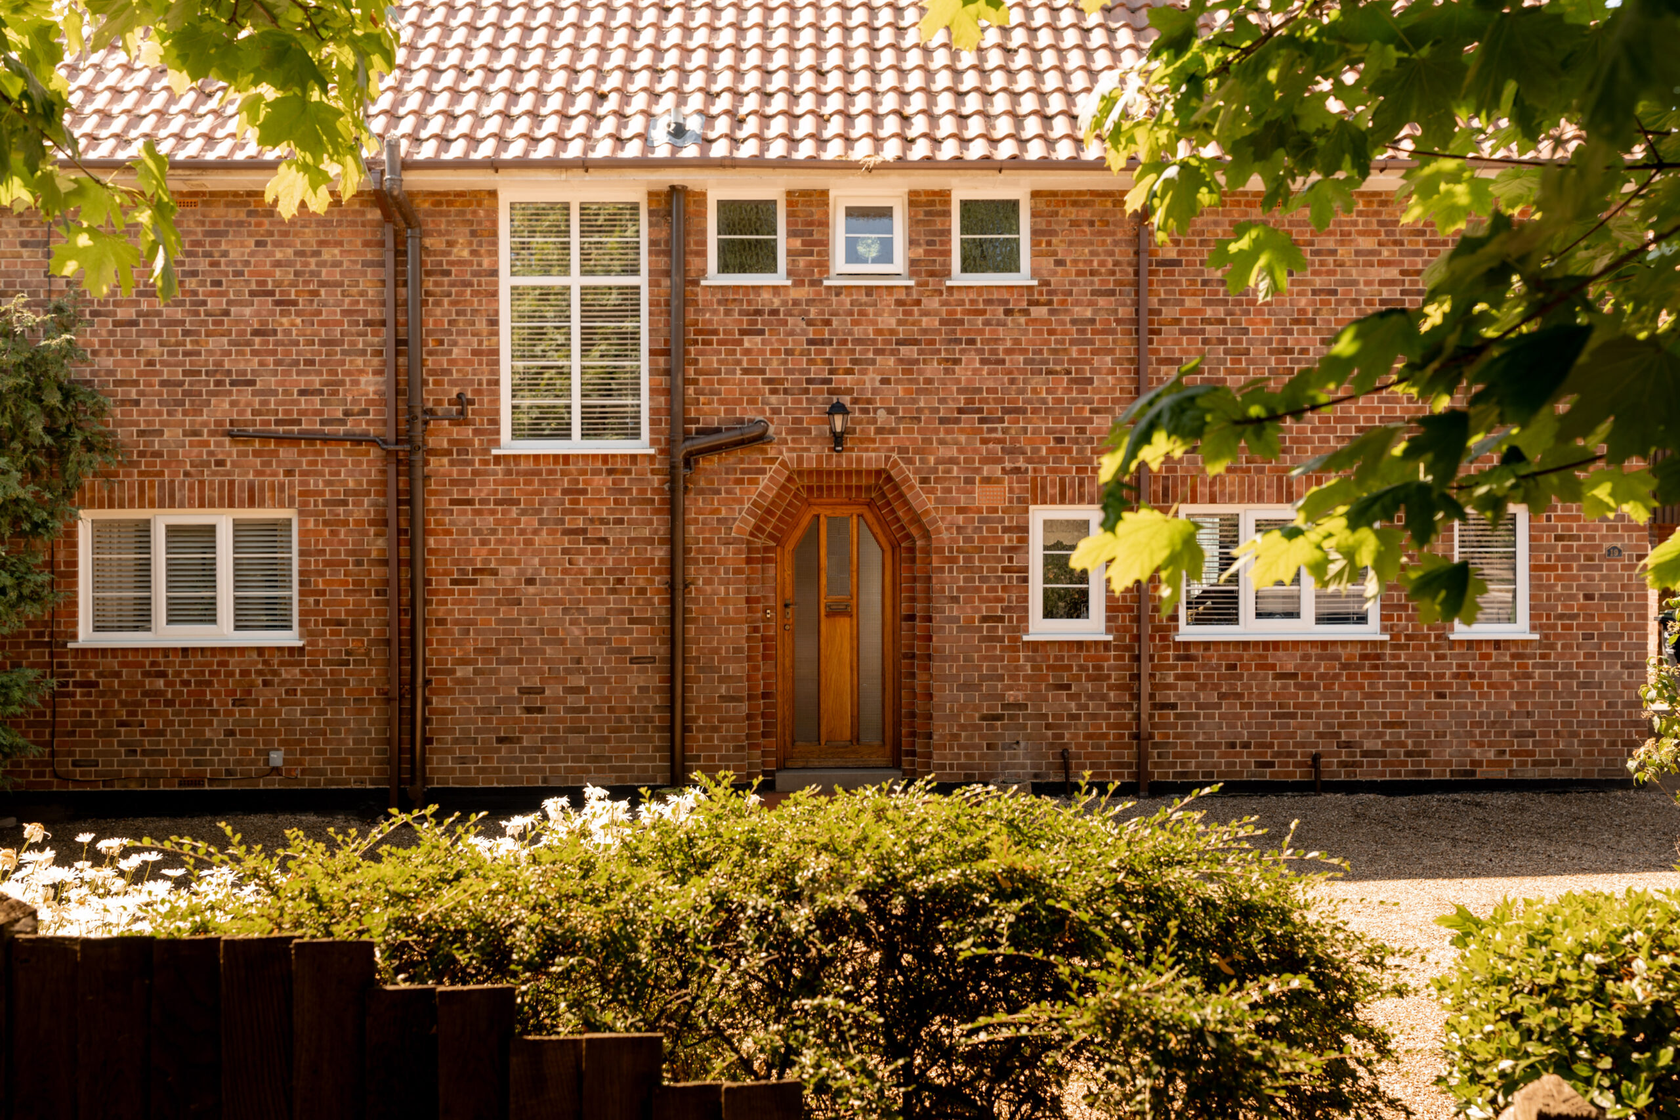
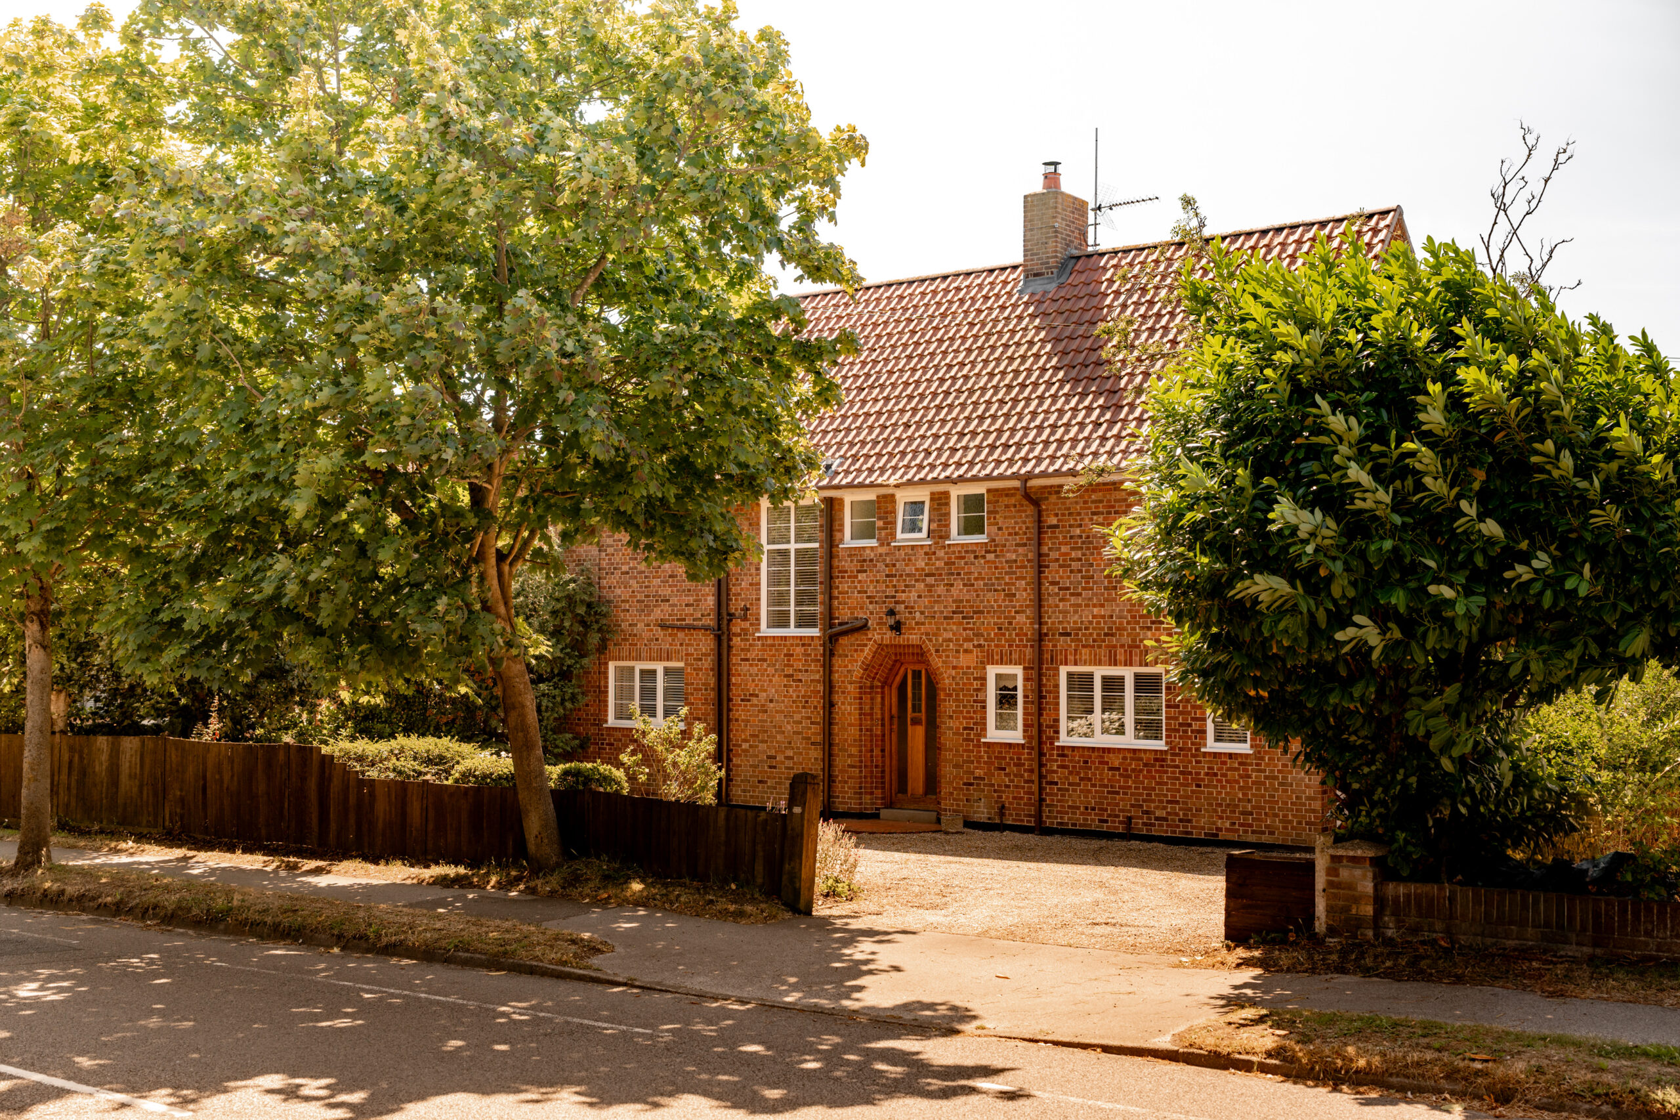
Undeniably handsome from the curb, the current owners have completed a meticulous reimagination of this characterful home, introducing modern fittings and textures without sacrificing its charm in pursuit of perfecting the art of when new meets old.
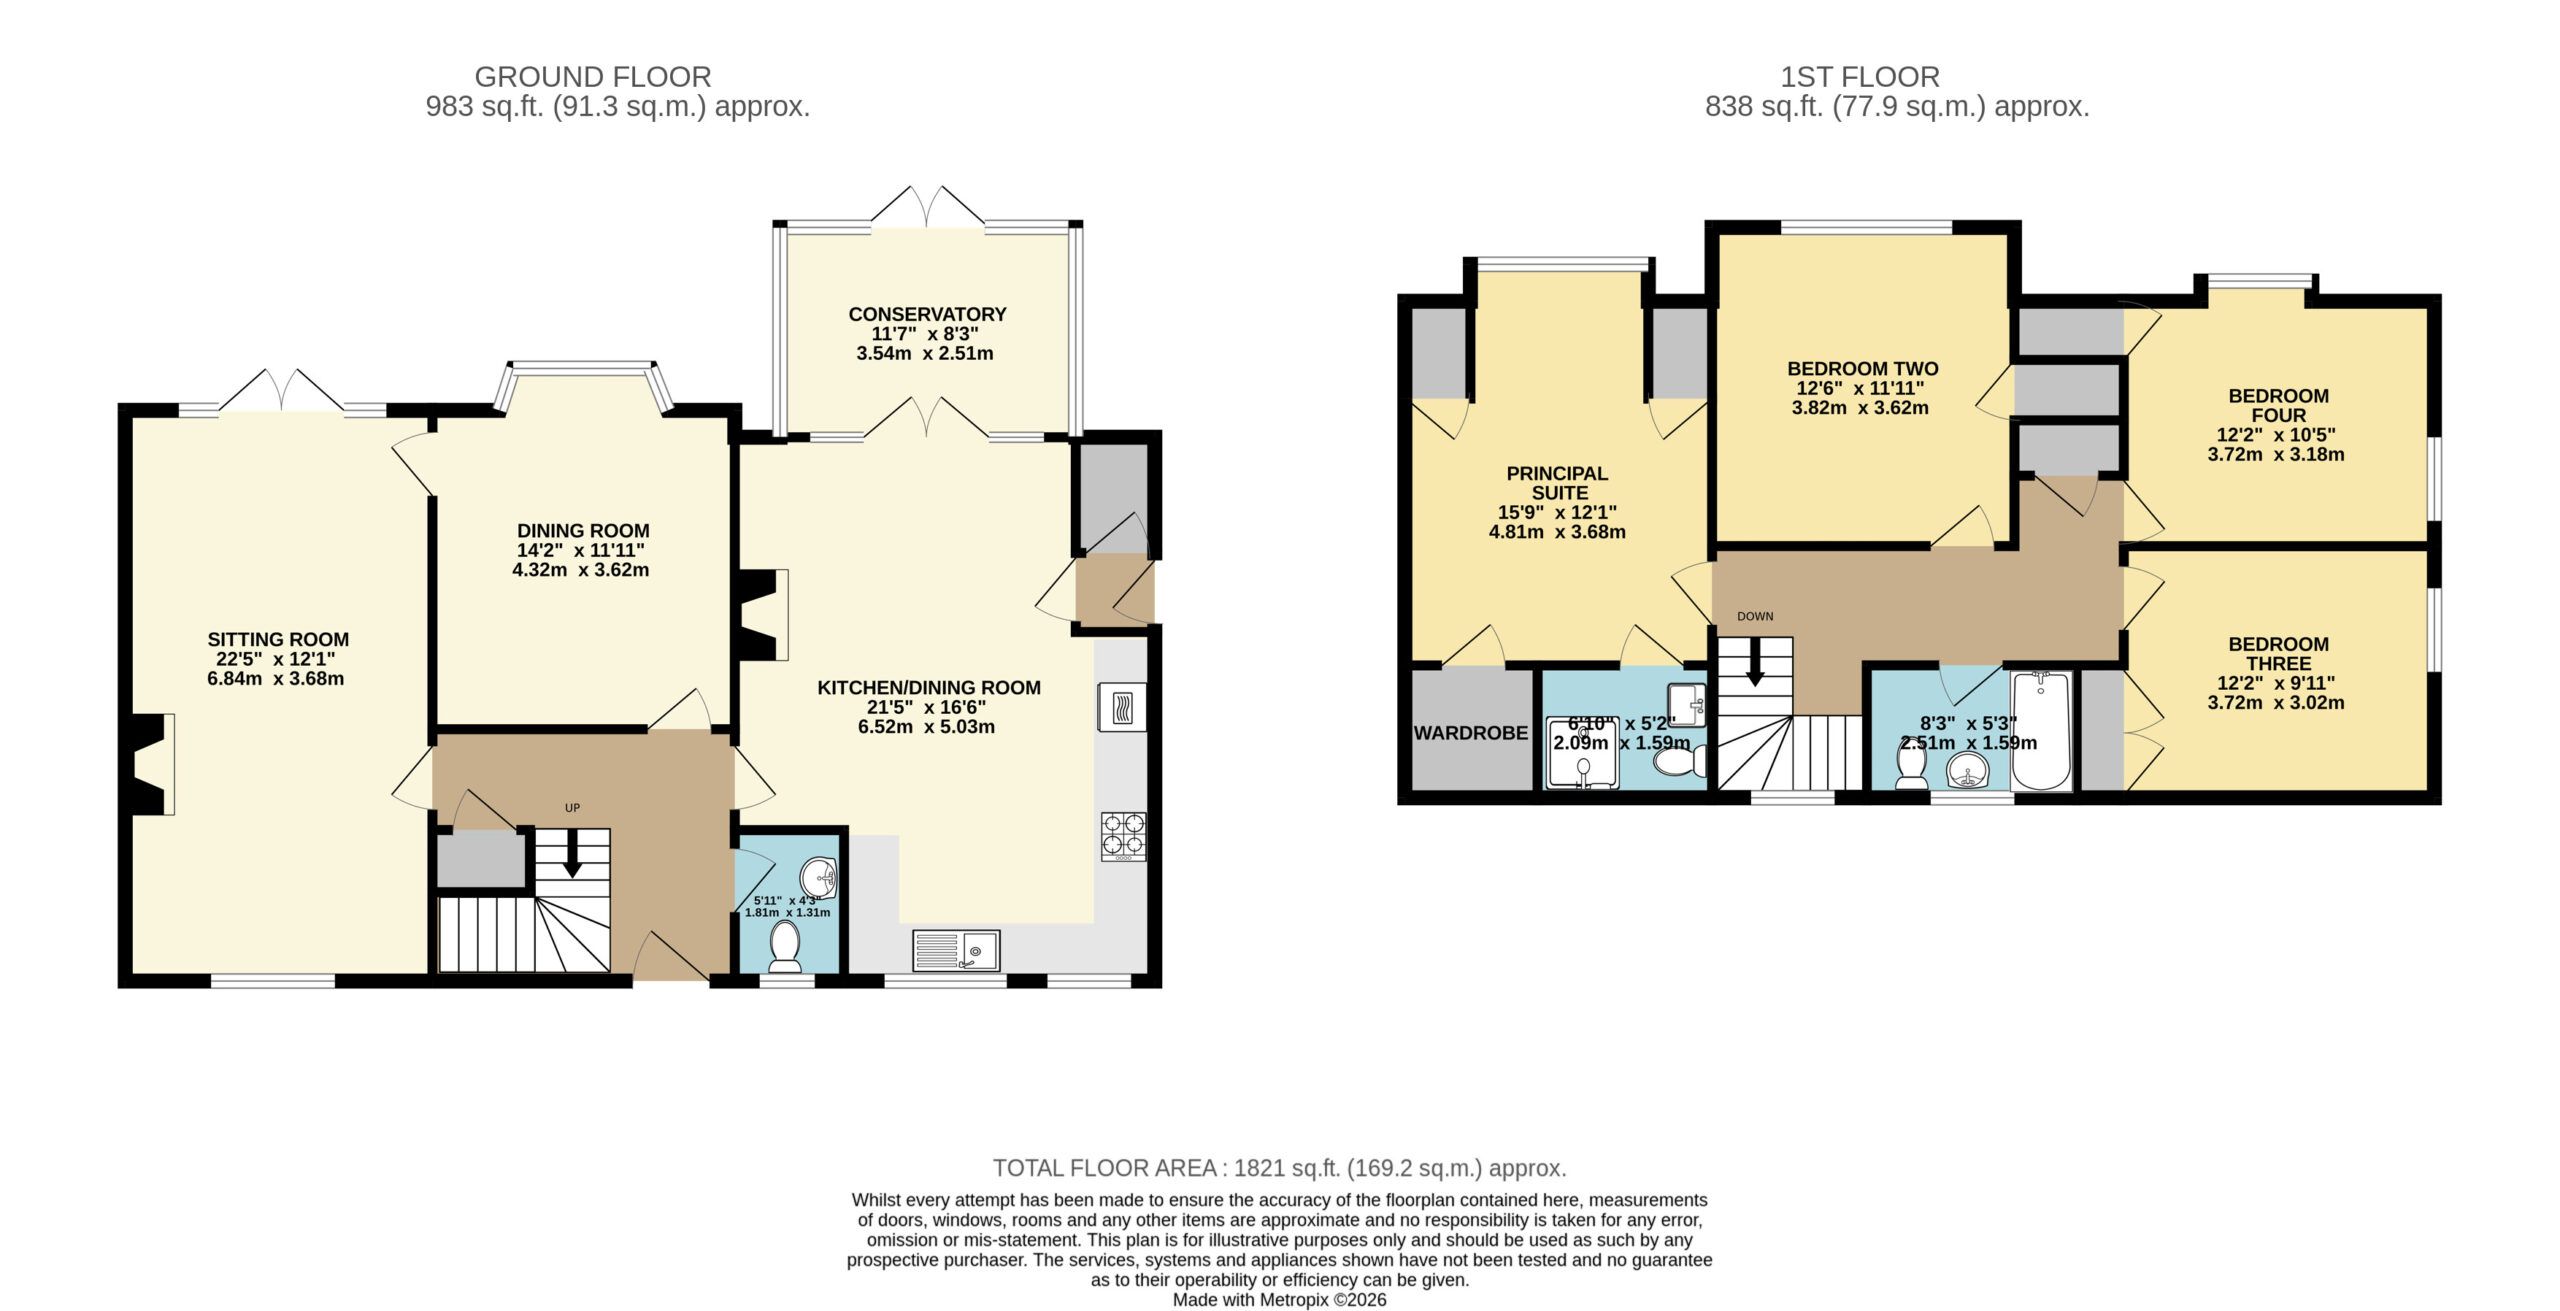
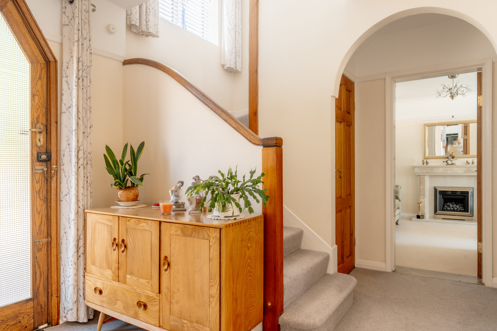
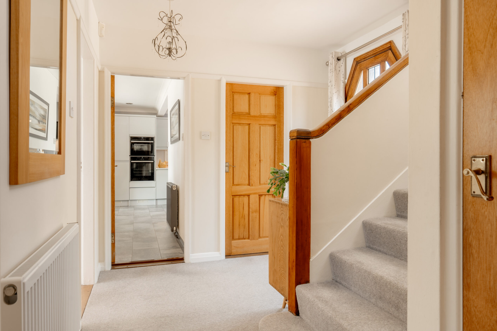
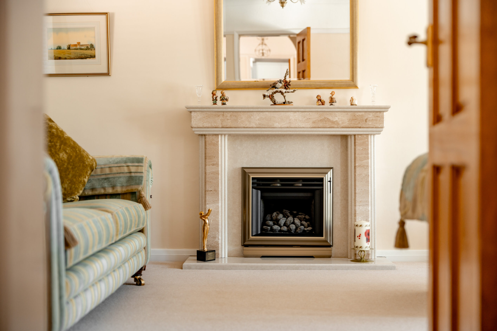
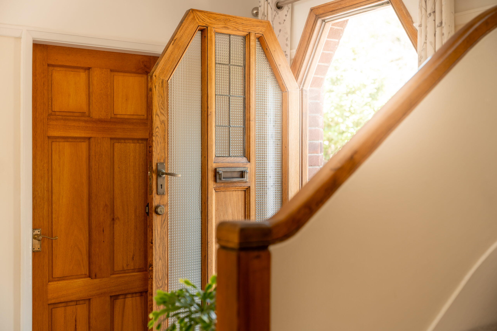
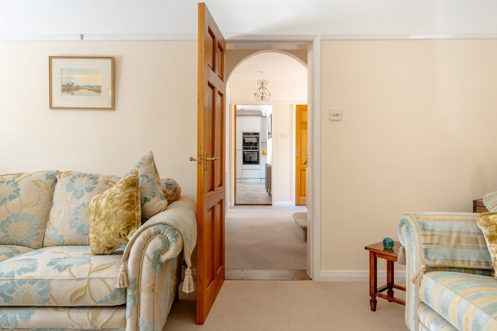
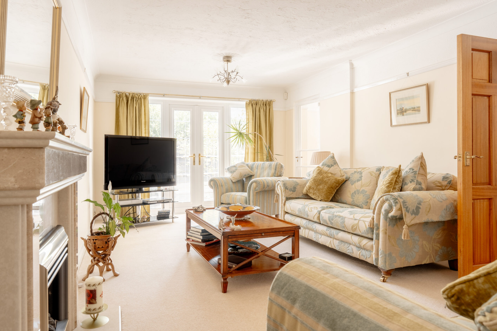
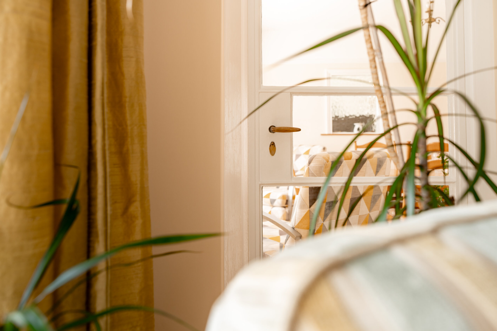
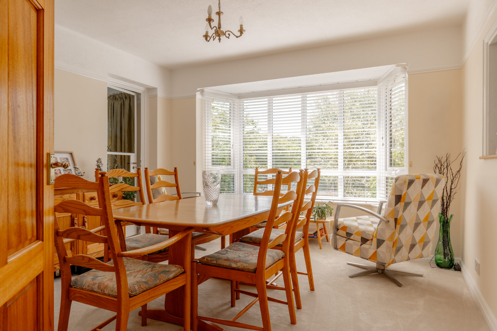
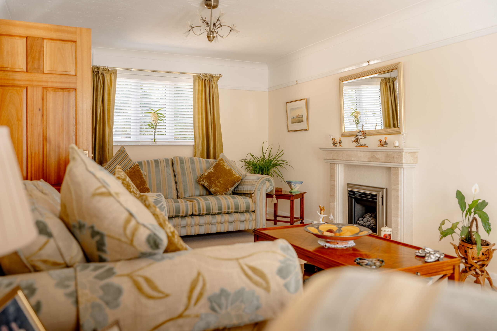
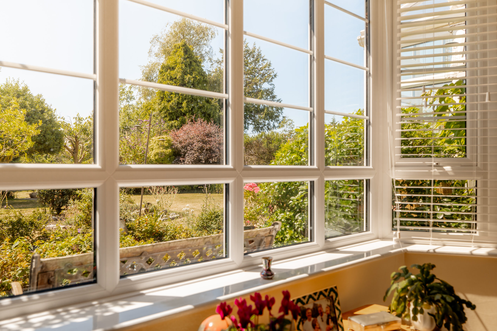
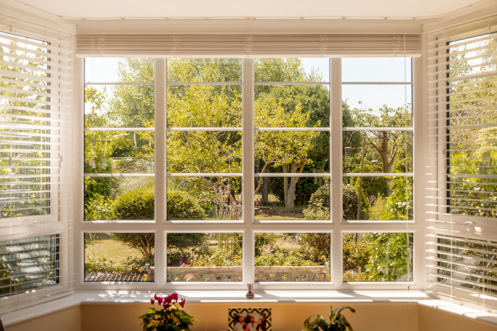
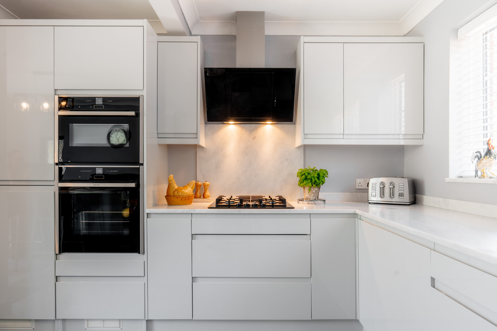
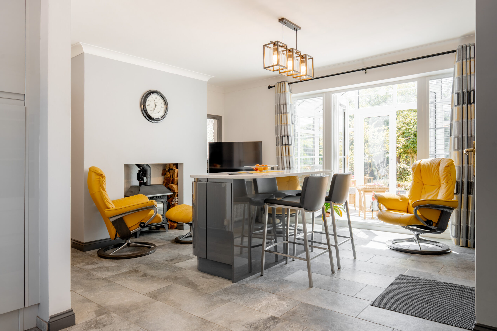
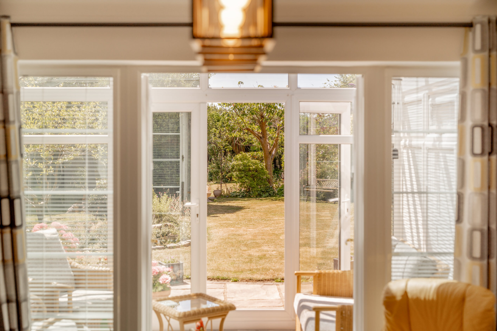
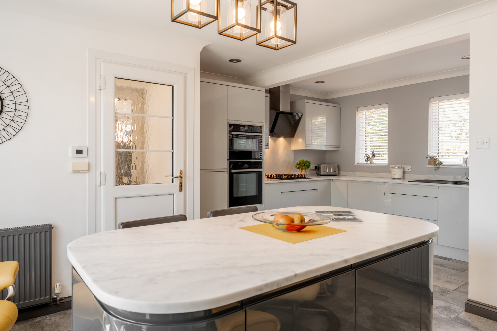
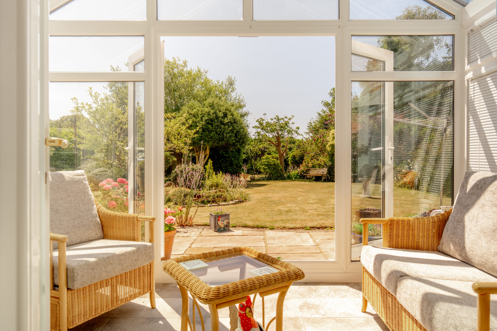
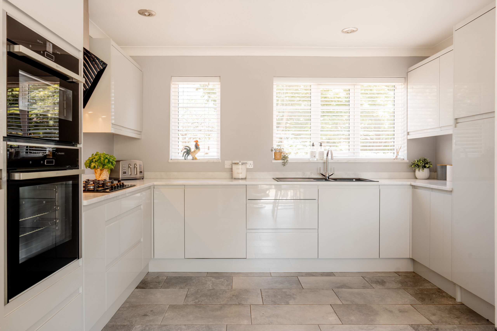
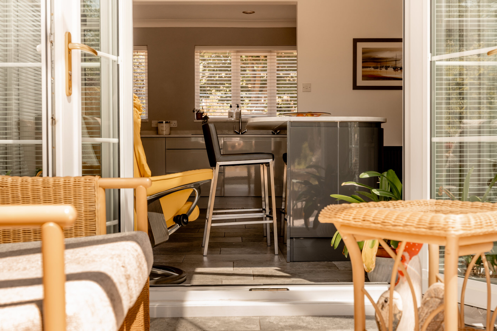
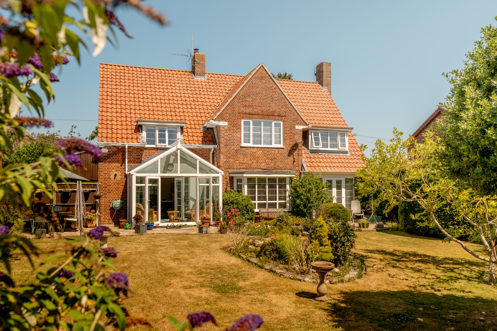
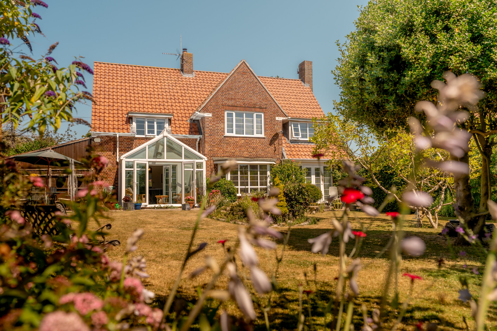
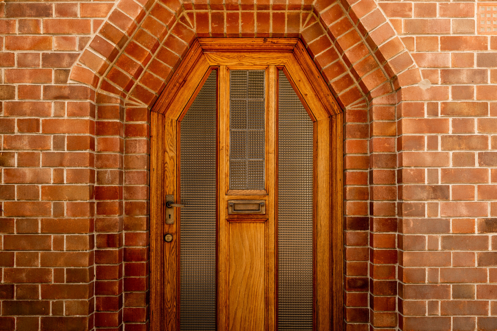
Beyond the notably unique Art Deco doorway, you are immediately greeted with light and airy proportions, much the theme throughout the impressive footprint. The formal sitting room spanning the entire depth of the house is large enough for the entire family to gather whilst the dining room provides the perfect space to enjoy special occasions and more formal dining whilst inviting the glorious garden views in through the bay window. Clearly the heart of the home, the kitchen-dining room has been given a recent modern facelift with sleek grey cabinetry and fresh white marbled worksurfaces, with plenty of space for cooking, eating and socialising on a day-to-day basis. Stretching through to the adjoining conservatory, the garden views unfold before you presenting the perfect spot to enjoy an afternoon cuppa or an early evening tipple.
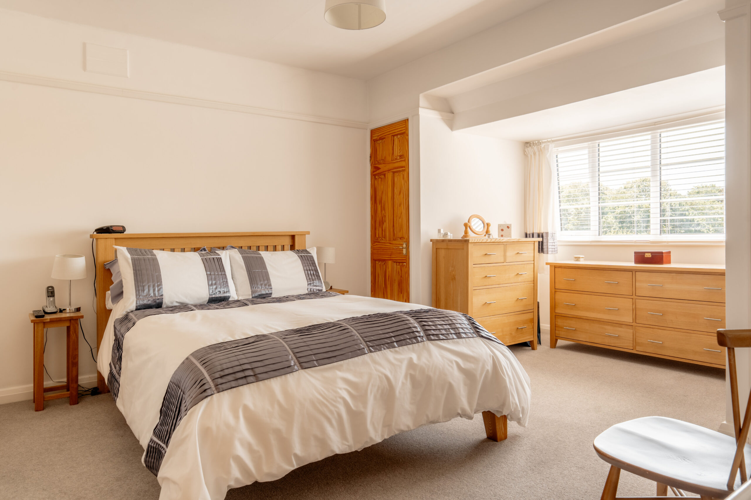
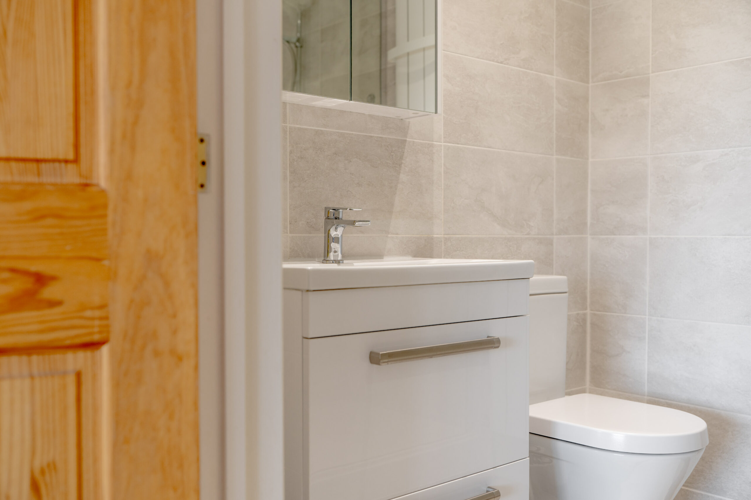
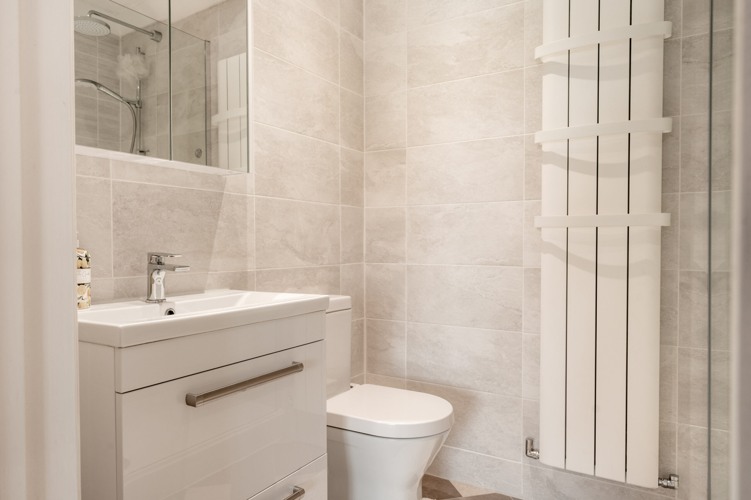
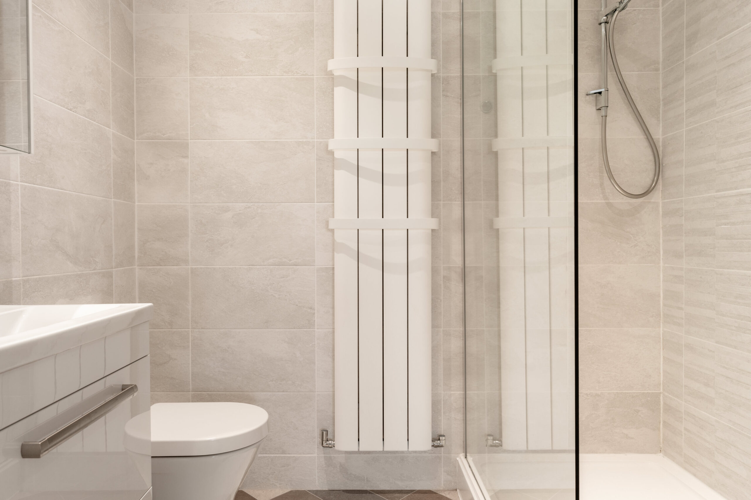
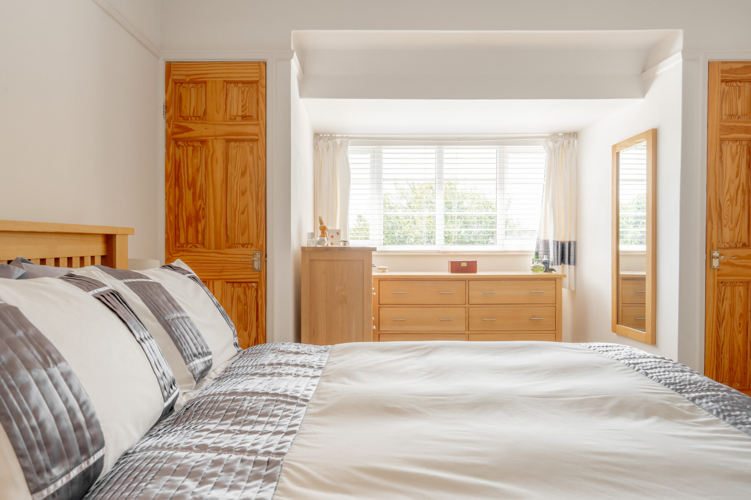
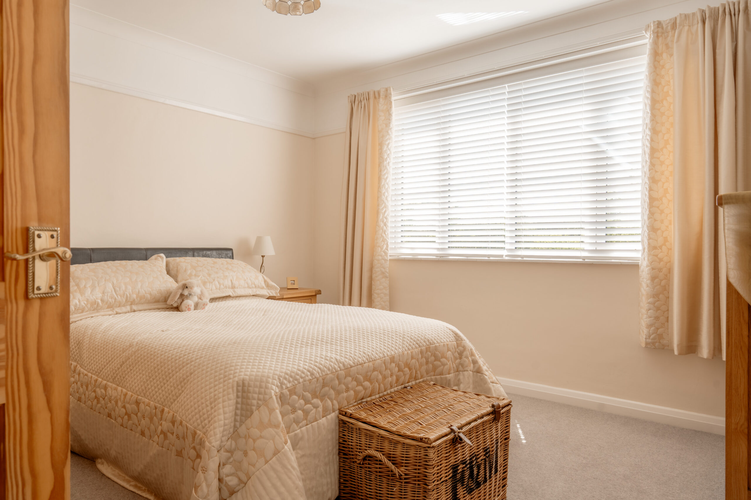
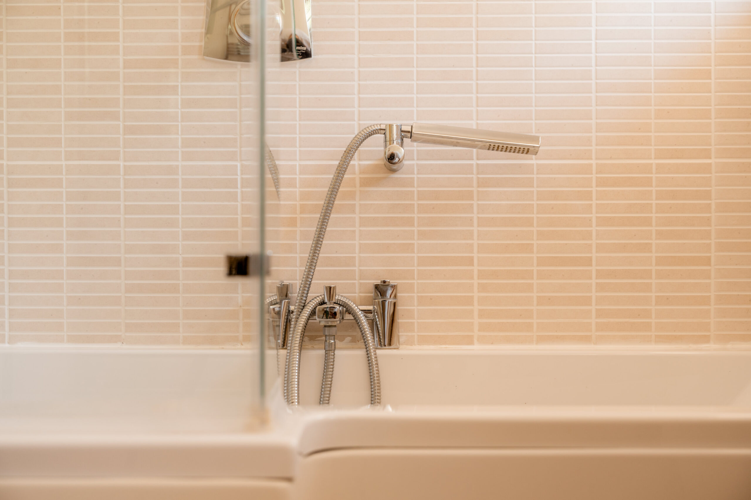
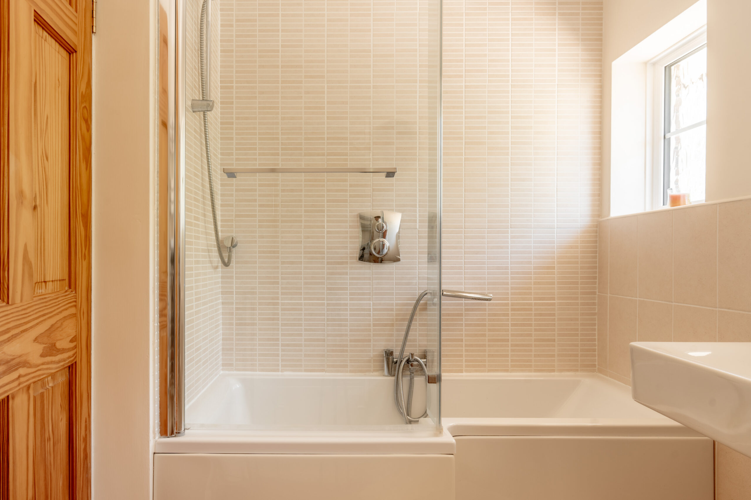
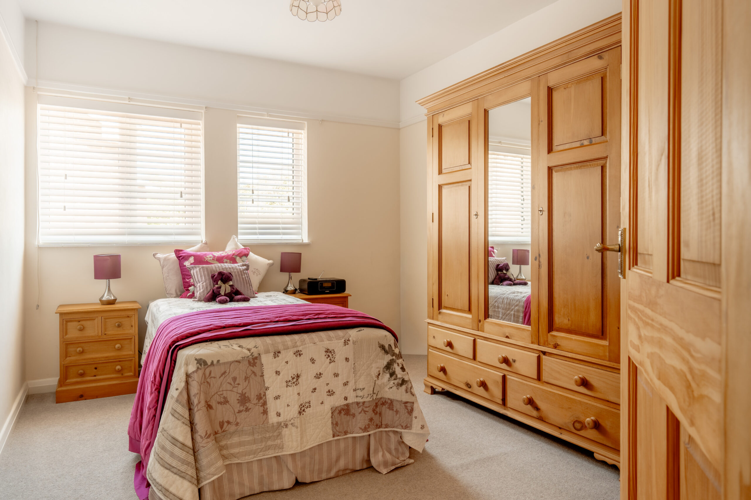
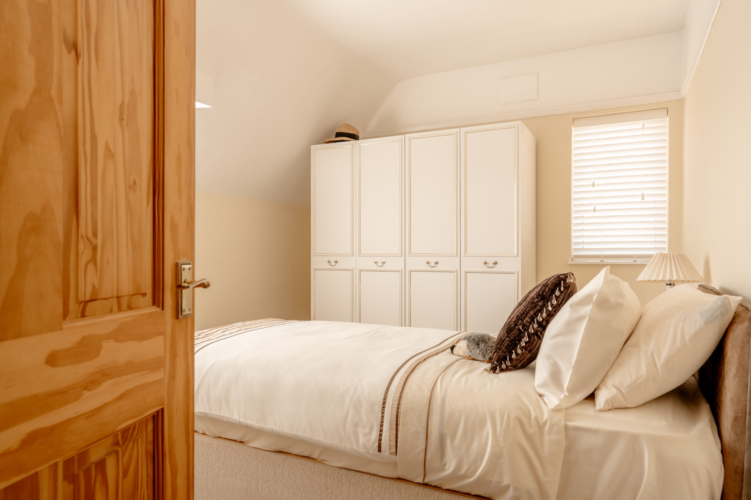
Upstairs the generous proportions continue as does the subtle modern tweaks, beginning with the Principal suite which has been reconfigured to include a range of built-in closet space and an en-suite shower room, finished to exacting modern standards. Three further double bedrooms all lead from the landing and pleasantly all feature more built-in closets, ideal for clutter free living and essential for growing families. The family bathroom mirrors the finish of the en-suite, crisp, clean with a beautifully neutral palette.
Key Features
- A charming character home dating back to the 1930's
- Generous gardens to the rear
- Four double bedrooms with en-suite shower room to the principal suite
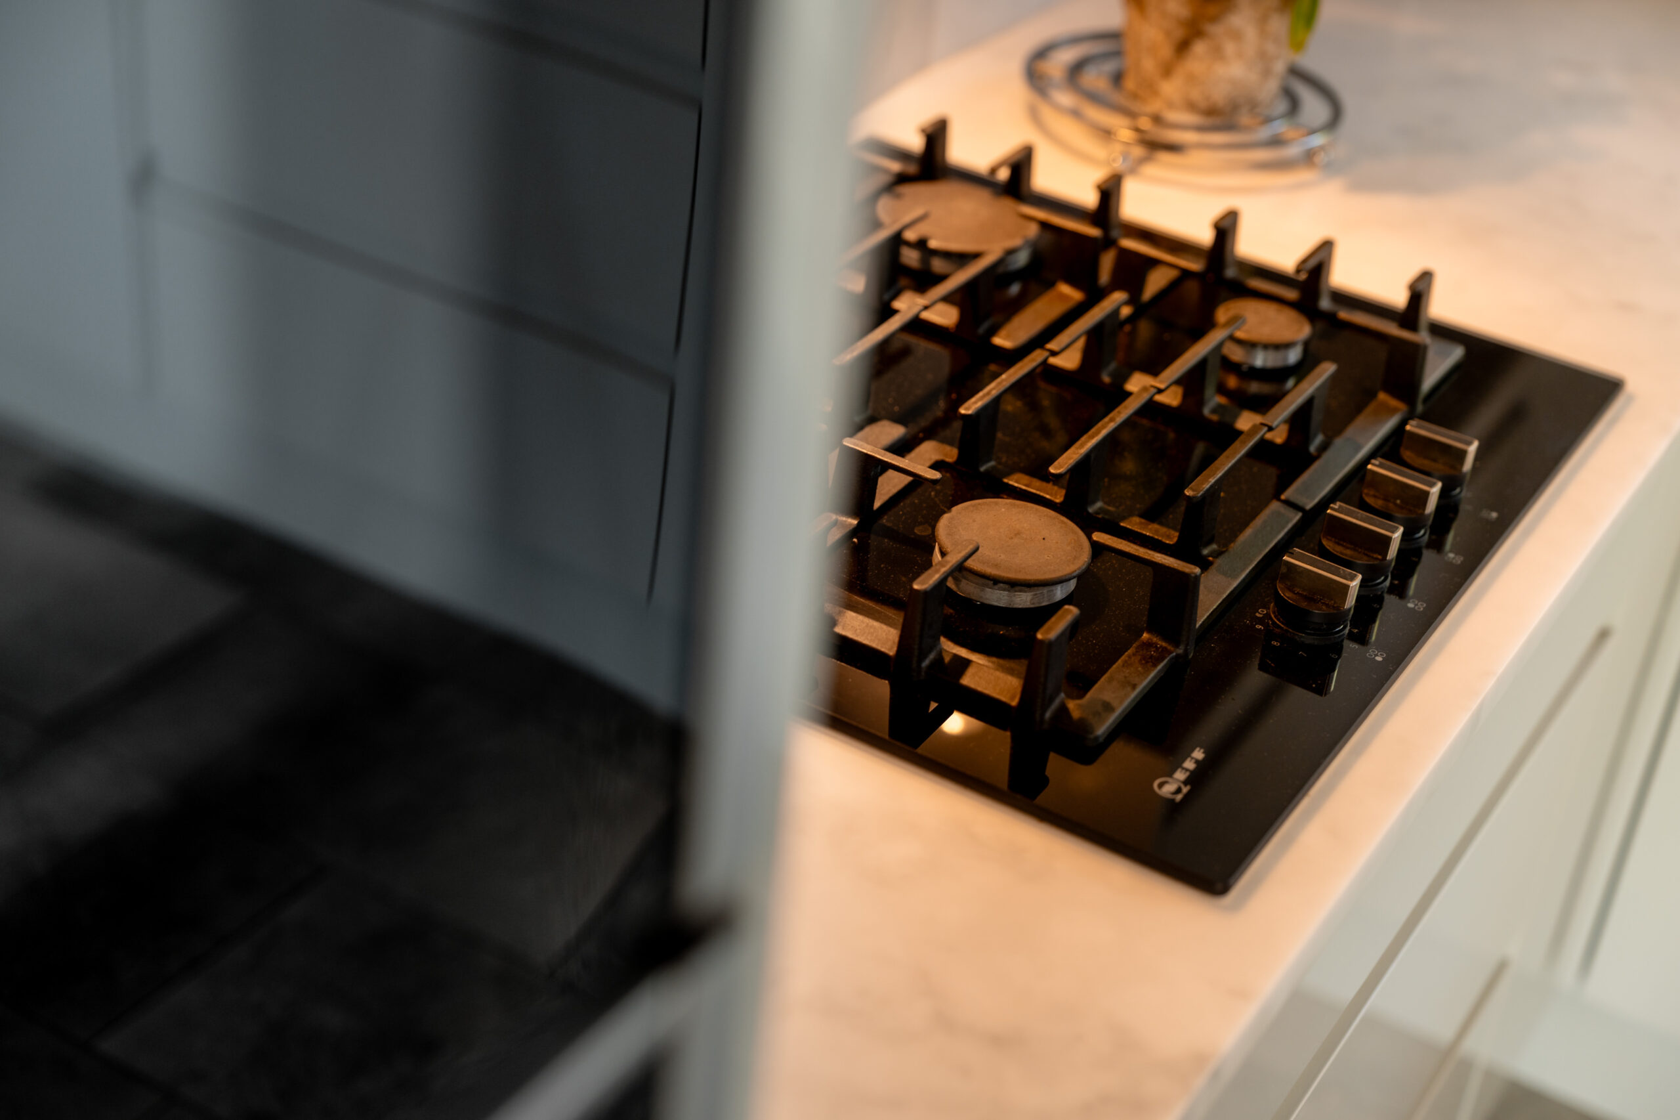
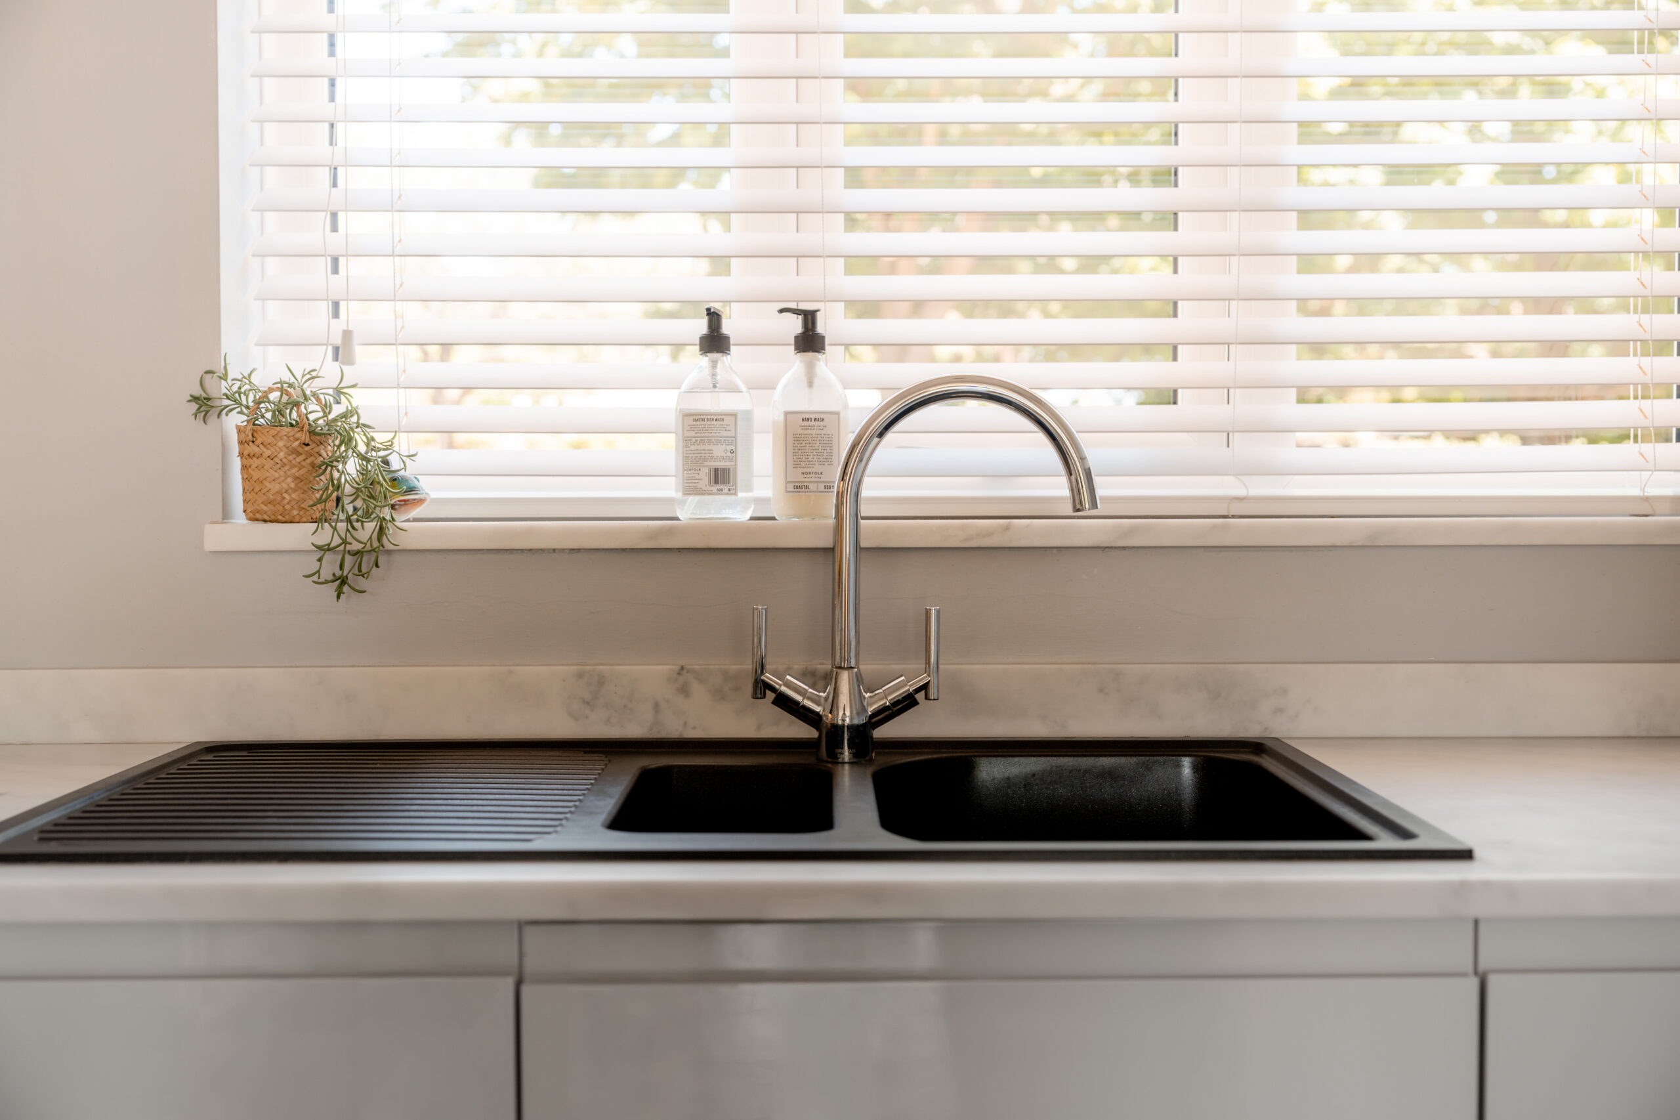
- Recently re-fitted modern open plan kitchen-dining room
- Gas central heating and double glazed
- A popular neighbourhood, close to local amenities and popular schools
- Packed with beautiful 1930's features
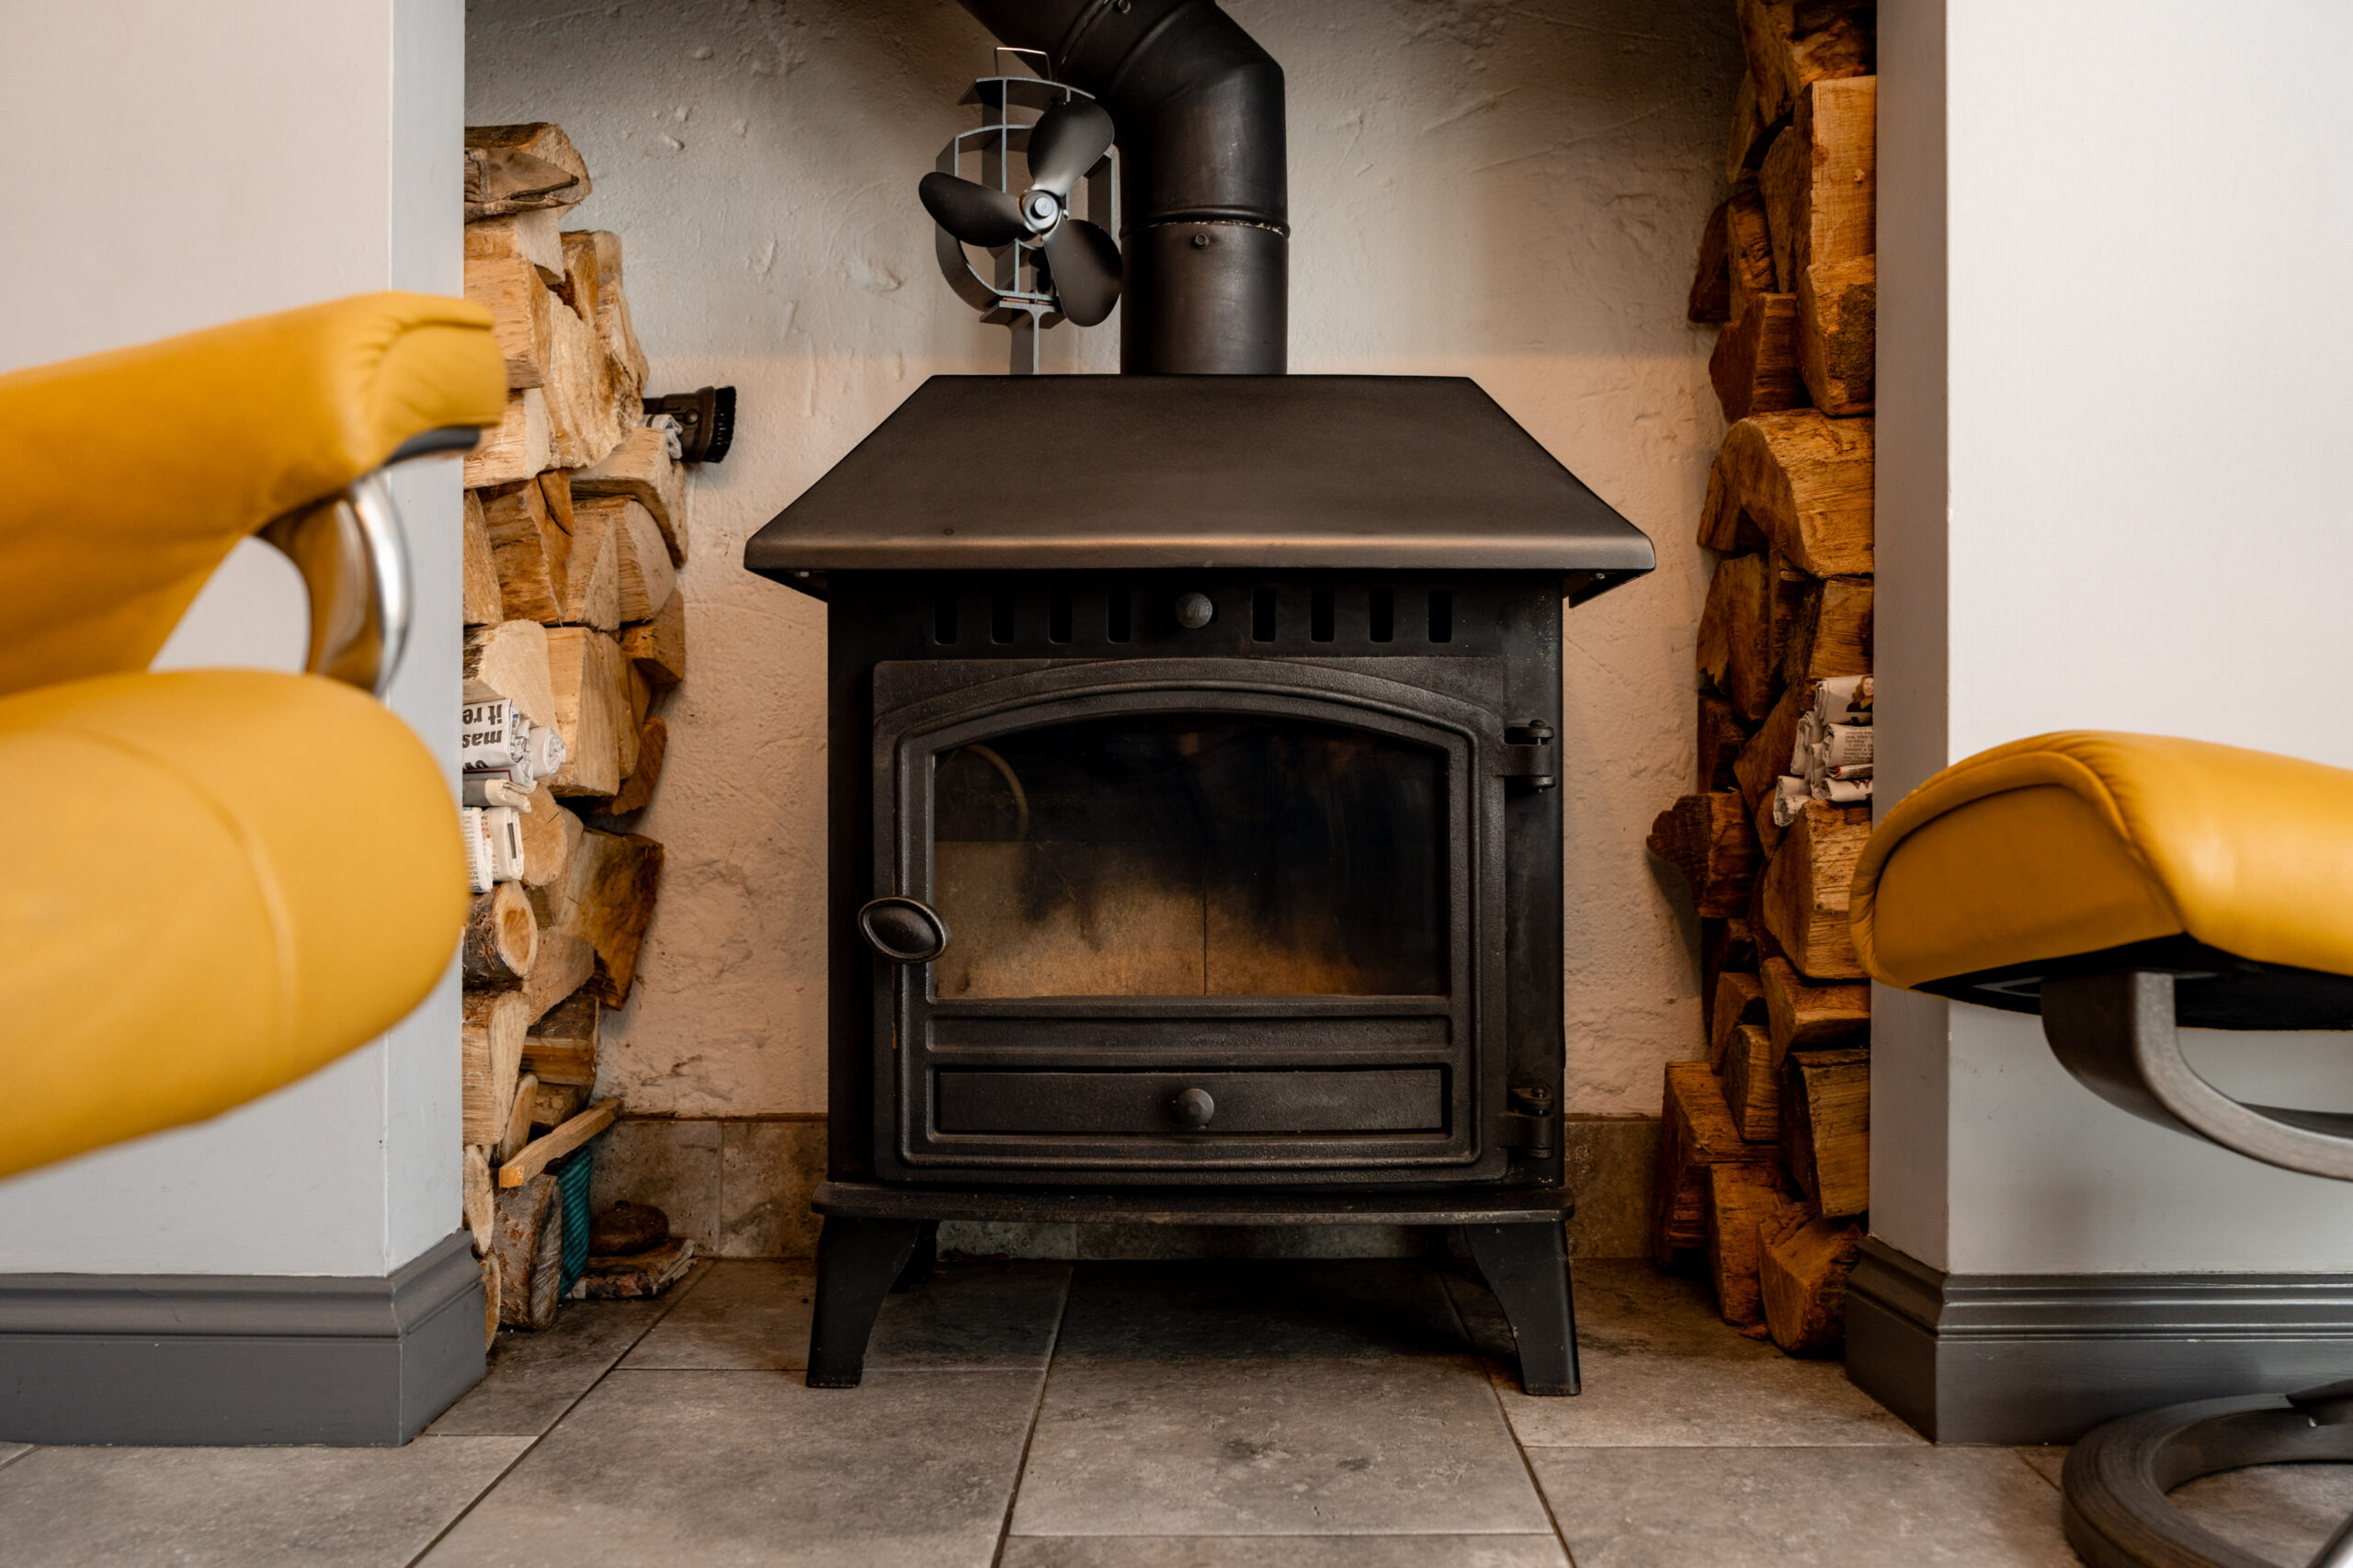
- Charming log-burning stove
- Offered chain free
- Follow Frank on Instagram for daily updates and video footage
Outside...
Quietly resting beyond the mature tree line towards the front, the sweeping driveway in allows parking for several vehicles whilst the adjacent car-port provides sheltered coverage and access to the side entrance, great for those more wintery months.
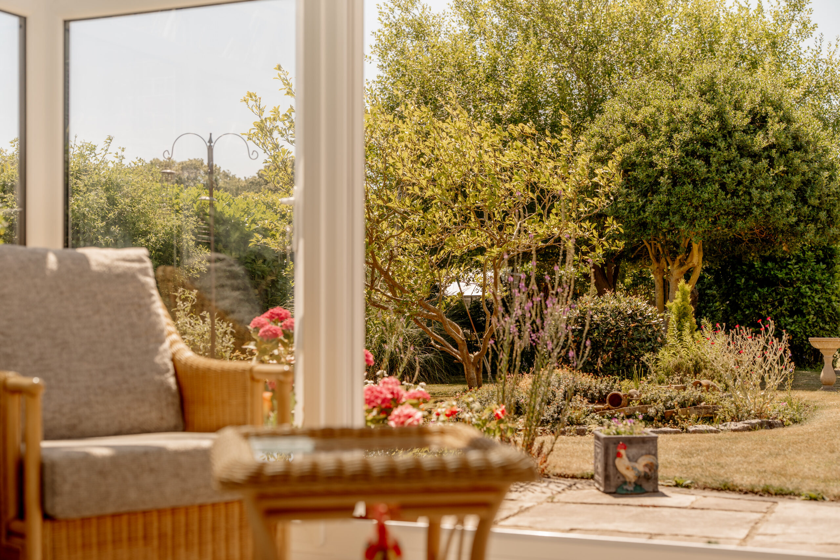
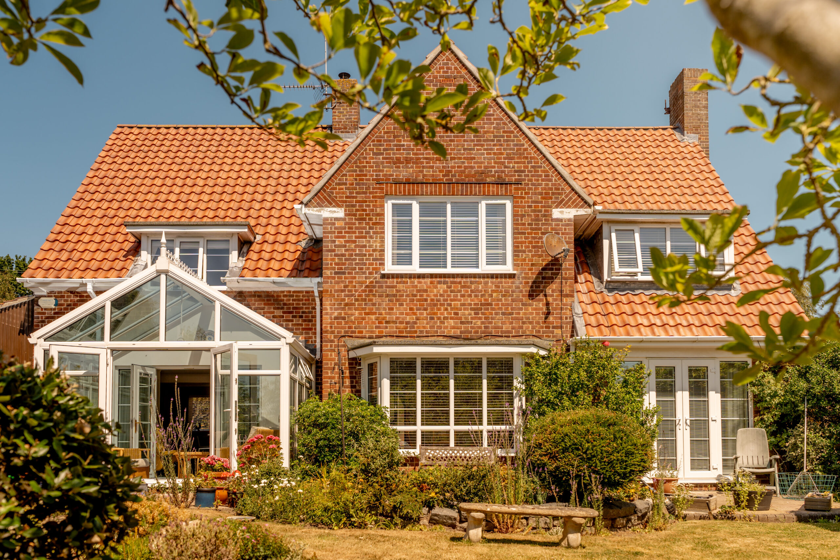
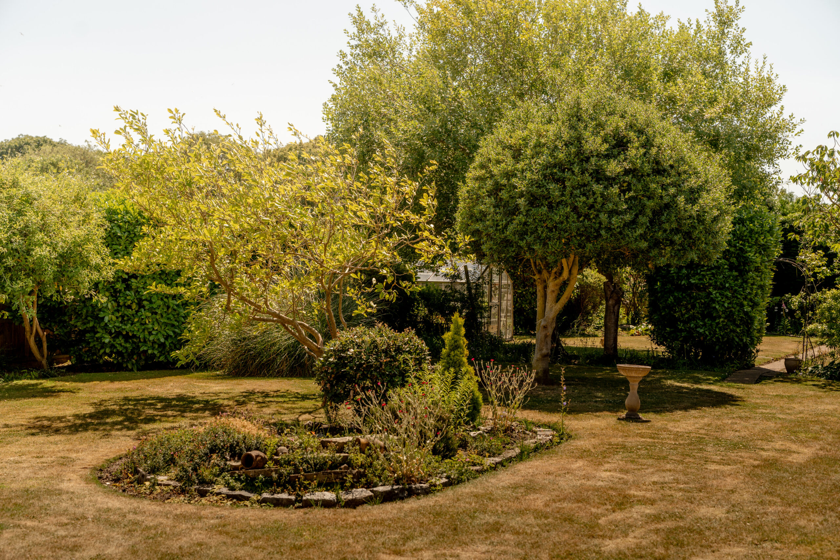
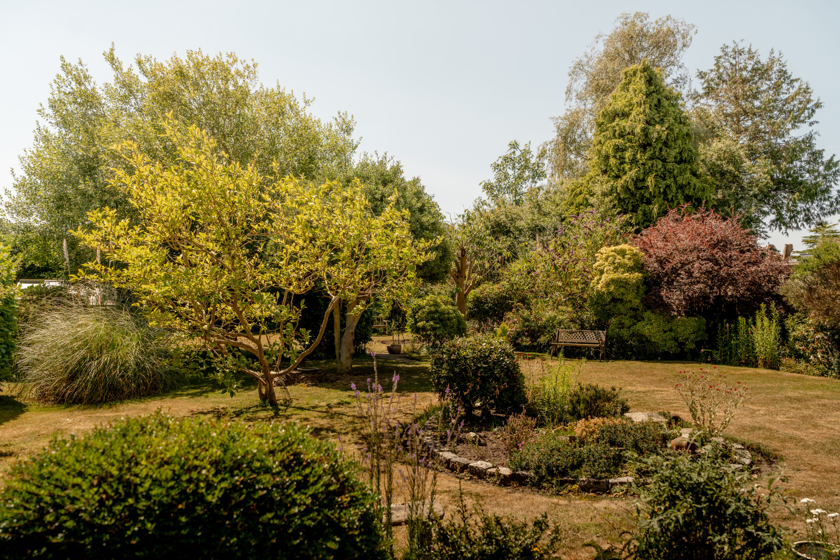
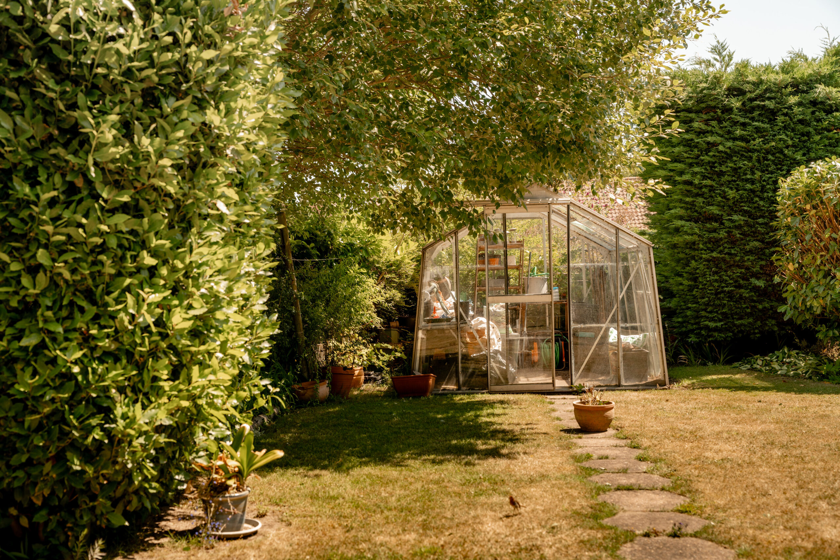
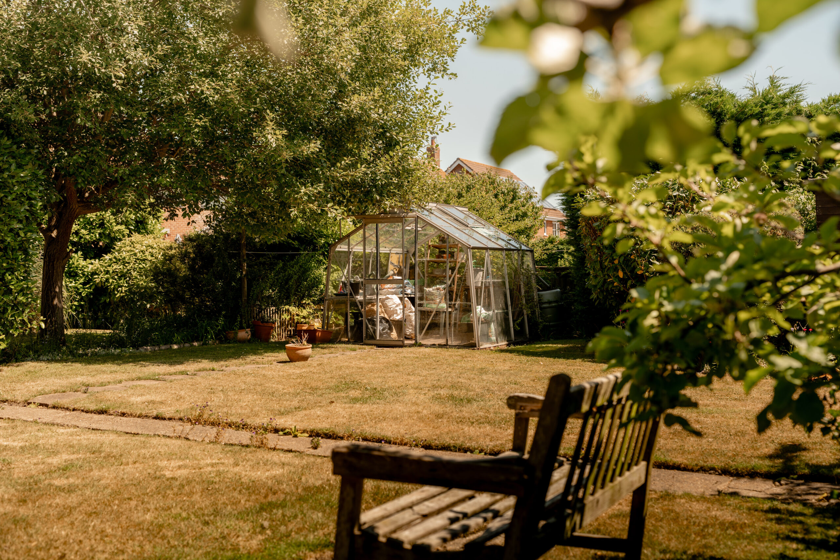
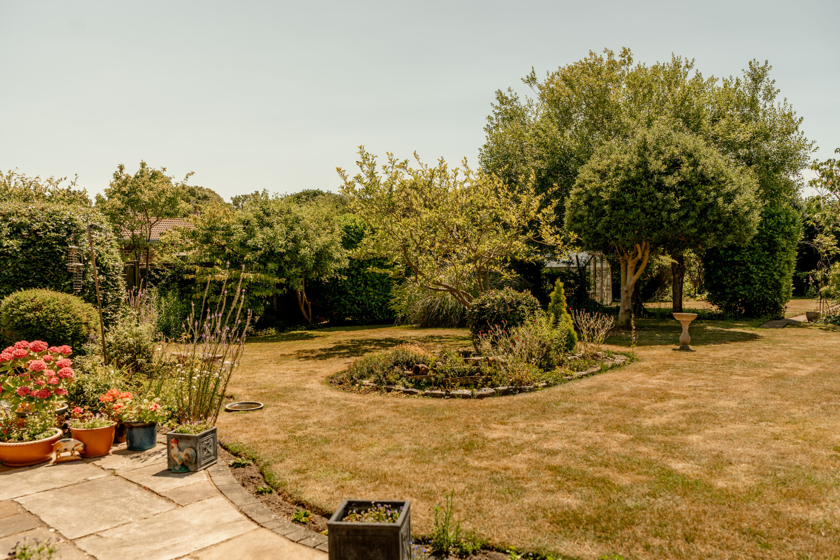
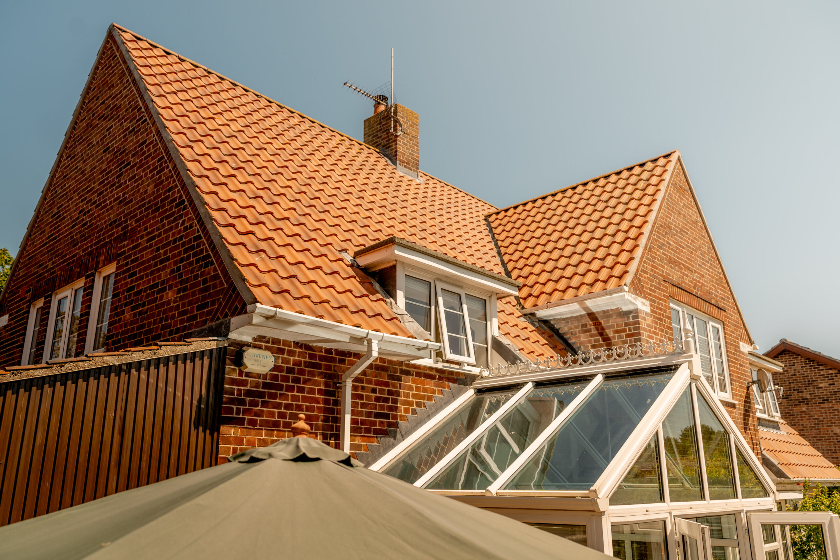
Moving to the rear, the generous gardens roll away from the rear of the property, with clearly defined areas of ornate floral landscaping to the fruit and vegetable area towards the rear next to the greenhouse. A special mention must be said regarding the rear elevation of the house, what a beautiful view it certainly makes!
Franks Thoughts...
We were smitten right at the front door to this one! So thoughtfully nudged into our current era without losing the beautiful echoes of its former 1930’s glory. A statement home for all the right reasons…
The Legal Part
While we endeavour to maintain accurate photographs, floor plans, and descriptions, these are intended as a guide and purchasers must satisfy themselves by personal inspection. Fixtures and fittings are to be agreed with the seller. Total floorplan measurements have been rounded for ease and distances are also provided as an approximate. The services, systems and appliances listed within our specifications have not been tested by us and therefore provide no guarantee to their operating ability or efficiency.